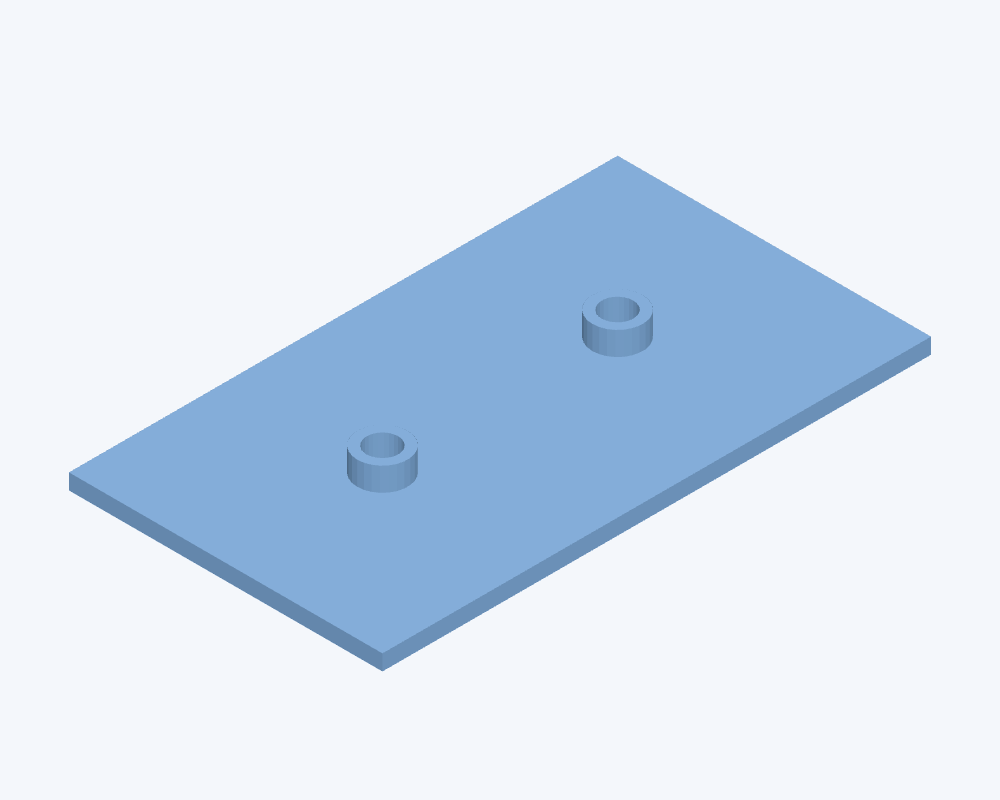
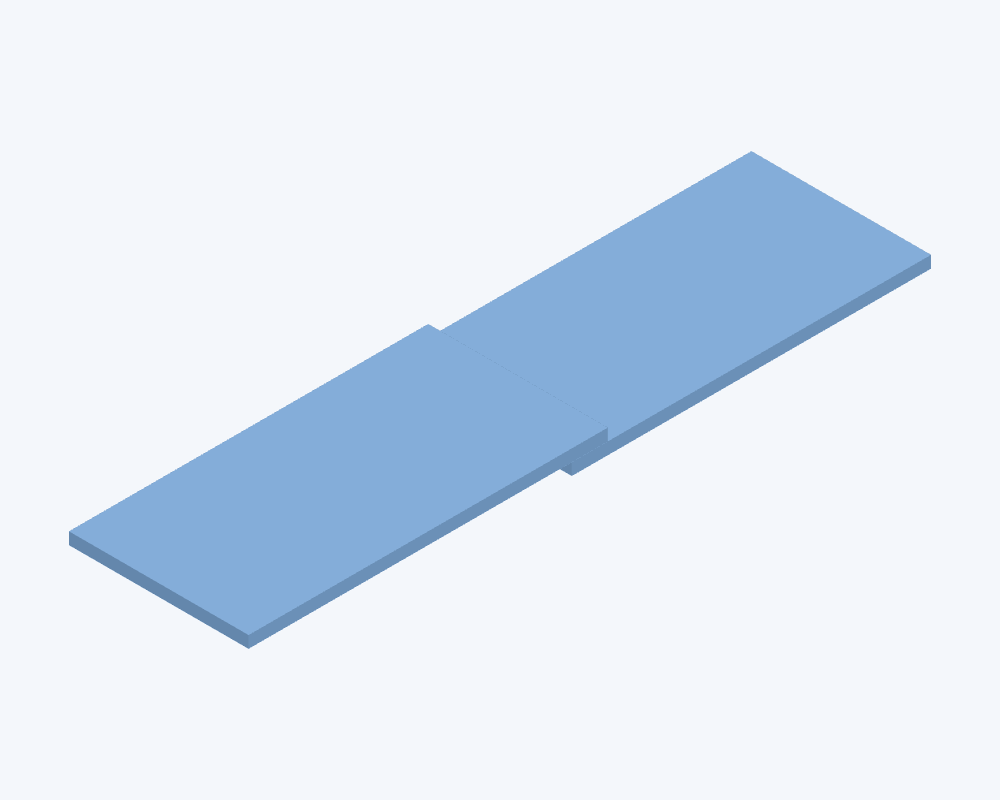
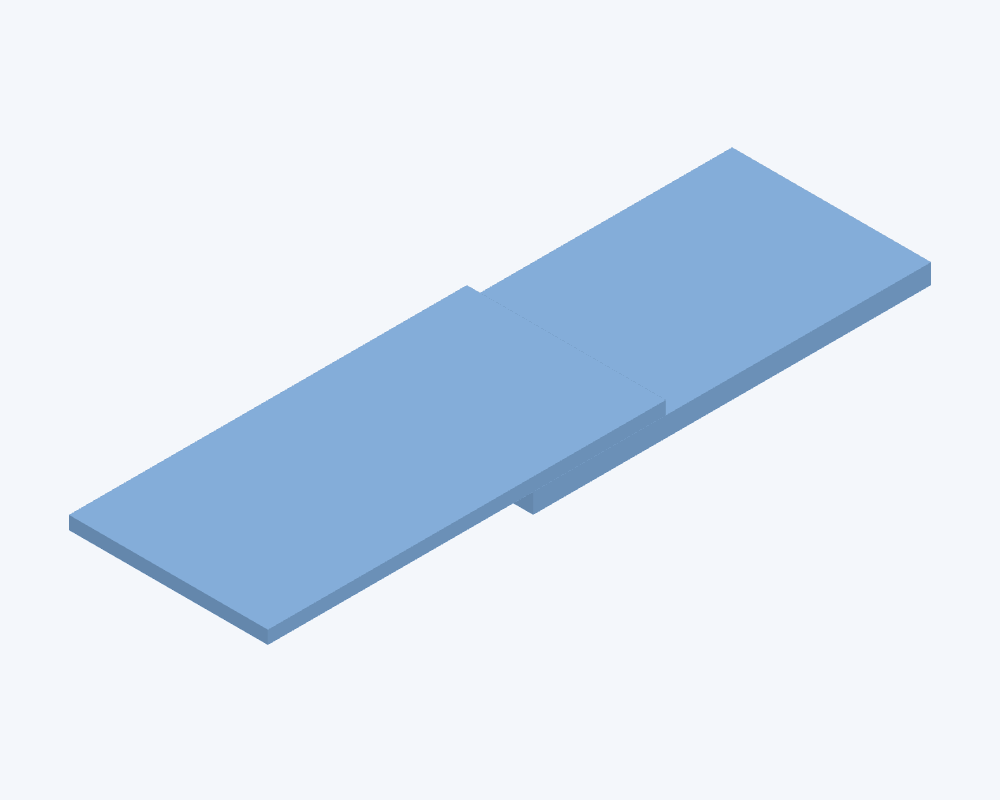
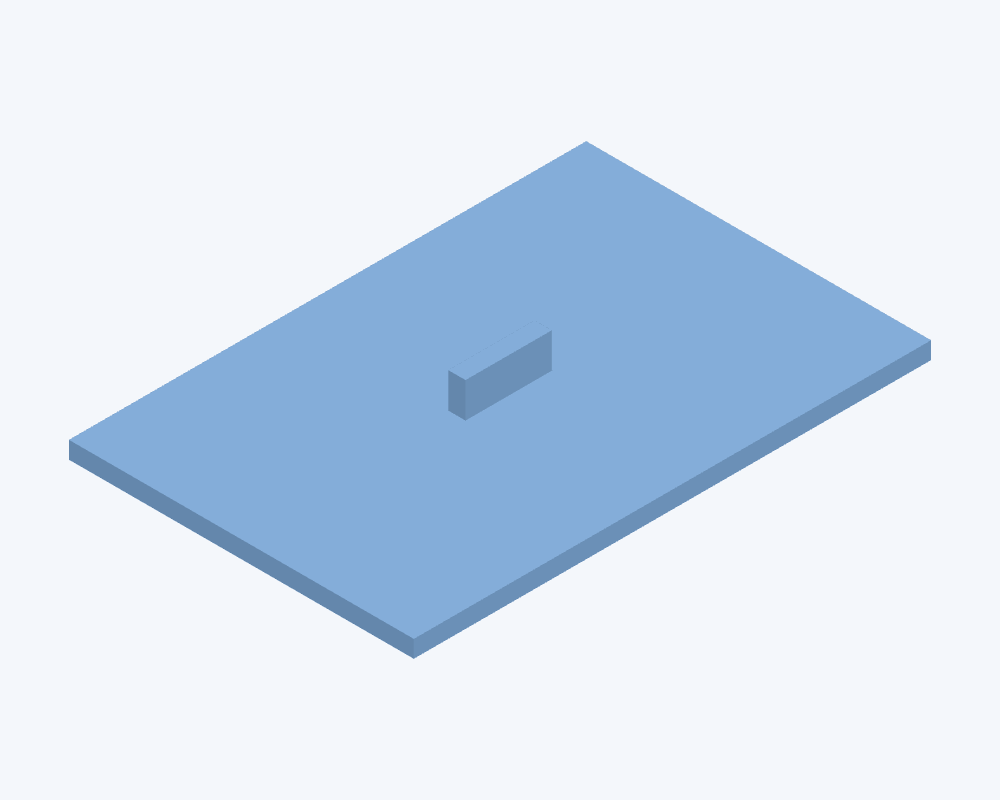
FST-001Heuristic screen
Shape screening for hex bolt, partial thread. Exact dimensions, thread and mechanical properties remain unverified. Selected standard reference: ISO 4014:2022. Profile: screw / bolt; head/body form: hex; drive: external; thread series: Coarse. These are selected family attributes; geometry does not identify a product standard. A declared nominal size from 0.5 to 100 mm is required; optional pitch and thread length must be positive, with pitch below nominal size. These are input limits, not normative dimensional tables.
View check → FST-002Heuristic screen
Shape screening for hex screw, full thread. Exact dimensions, thread and mechanical properties remain unverified. Selected standard reference: ISO 4017:2022. Profile: screw / bolt; head/body form: hex; drive: external; thread series: Coarse. These are selected family attributes; geometry does not identify a product standard. A declared nominal size from 0.5 to 100 mm is required; optional pitch and thread length must be positive, with pitch below nominal size. These are input limits, not normative dimensional tables.
View check → FST-003Heuristic screen
Shape screening for hex bolt, fine pitch. Exact dimensions, thread and mechanical properties remain unverified. Selected standard reference: ISO 8765:2022. Profile: screw / bolt; head/body form: hex; drive: external; thread series: Fine. These are selected family attributes; geometry does not identify a product standard. A declared nominal size from 0.5 to 100 mm is required; optional pitch and thread length must be positive, with pitch below nominal size. These are input limits, not normative dimensional tables.
View check → FST-004Heuristic screen
Shape screening for hex screw, fine pitch. Exact dimensions, thread and mechanical properties remain unverified. Selected standard reference: ISO 8676:2022. Profile: screw / bolt; head/body form: hex; drive: external; thread series: Fine. These are selected family attributes; geometry does not identify a product standard. A declared nominal size from 0.5 to 100 mm is required; optional pitch and thread length must be positive, with pitch below nominal size. These are input limits, not normative dimensional tables.
View check → FST-005Heuristic screen
Shape screening for socket cap screw. Exact dimensions, thread and mechanical properties remain unverified. Selected standard reference: ISO 4762:2004. Profile: screw / bolt; head/body form: cap; drive: hex socket; thread series: Coarse. These are selected family attributes; geometry does not identify a product standard. A declared nominal size from 0.5 to 100 mm is required; optional pitch and thread length must be positive, with pitch below nominal size. These are input limits, not normative dimensional tables.
View check → FST-006Heuristic screen
Shape screening for socket countersunk screw. Exact dimensions, thread and mechanical properties remain unverified. Selected standard reference: ISO 10642:2026. Profile: screw / bolt; head/body form: countersunk; drive: hex socket; thread series: Coarse. These are selected family attributes; geometry does not identify a product standard. A declared nominal size from 0.5 to 100 mm is required; optional pitch and thread length must be positive, with pitch below nominal size. These are input limits, not normative dimensional tables.
View check → FST-007Heuristic screen
Shape screening for socket button screw. Exact dimensions, thread and mechanical properties remain unverified. Selected standard reference: ISO 7380-1:2022. Profile: screw / bolt; head/body form: button; drive: hex socket; thread series: Coarse. These are selected family attributes; geometry does not identify a product standard. A declared nominal size from 0.5 to 100 mm is required; optional pitch and thread length must be positive, with pitch below nominal size. These are input limits, not normative dimensional tables.
View check → FST-008Heuristic screen
Shape screening for socket button screw with collar. Exact dimensions, thread and mechanical properties remain unverified. Selected standard reference: ISO 7380-2:2022. Profile: screw / bolt; head/body form: button; drive: hex socket; thread series: Coarse. These are selected family attributes; geometry does not identify a product standard. A declared nominal size from 0.5 to 100 mm is required; optional pitch and thread length must be positive, with pitch below nominal size. These are input limits, not normative dimensional tables.
View check → FST-009Heuristic screen
Shape screening for hexalobular cap screw. Exact dimensions, thread and mechanical properties remain unverified. Selected standard reference: ISO 14579:2011. Profile: screw / bolt; head/body form: cap; drive: hexalobular; thread series: Coarse. These are selected family attributes; geometry does not identify a product standard. A declared nominal size from 0.5 to 100 mm is required; optional pitch and thread length must be positive, with pitch below nominal size. These are input limits, not normative dimensional tables.
View check → FST-010Heuristic screen
Shape screening for hexalobular cheese-head screw. Exact dimensions, thread and mechanical properties remain unverified. Selected standard reference: ISO 14580:2011. Profile: screw / bolt; head/body form: low cap; drive: hexalobular; thread series: Coarse. These are selected family attributes; geometry does not identify a product standard. A declared nominal size from 0.5 to 100 mm is required; optional pitch and thread length must be positive, with pitch below nominal size. These are input limits, not normative dimensional tables.
View check → FST-011Heuristic screen
Shape screening for hexalobular countersunk screw. Exact dimensions, thread and mechanical properties remain unverified. Selected standard reference: ISO 14581:2022. Profile: screw / bolt; head/body form: countersunk; drive: hexalobular; thread series: Coarse. These are selected family attributes; geometry does not identify a product standard. A declared nominal size from 0.5 to 100 mm is required; optional pitch and thread length must be positive, with pitch below nominal size. These are input limits, not normative dimensional tables.
View check → FST-012Heuristic screen
Shape screening for hexalobular pan screw. Exact dimensions, thread and mechanical properties remain unverified. Selected standard reference: ISO 14583:2011. Profile: screw / bolt; head/body form: pan; drive: hexalobular; thread series: Coarse. These are selected family attributes; geometry does not identify a product standard. A declared nominal size from 0.5 to 100 mm is required; optional pitch and thread length must be positive, with pitch below nominal size. These are input limits, not normative dimensional tables.
View check → FST-013Heuristic screen
Shape screening for hexalobular raised countersunk screw. Exact dimensions, thread and mechanical properties remain unverified. Selected standard reference: ISO 14584:2011. Profile: screw / bolt; head/body form: raised countersunk; drive: hexalobular; thread series: Coarse. These are selected family attributes; geometry does not identify a product standard. A declared nominal size from 0.5 to 100 mm is required; optional pitch and thread length must be positive, with pitch below nominal size. These are input limits, not normative dimensional tables.
View check → FST-014Heuristic screen
Shape screening for slotted cheese-head screw. Exact dimensions, thread and mechanical properties remain unverified. Selected standard reference: ISO 1207:2011. Profile: screw / bolt; head/body form: cheese; drive: slot; thread series: Coarse. These are selected family attributes; geometry does not identify a product standard. A declared nominal size from 0.5 to 100 mm is required; optional pitch and thread length must be positive, with pitch below nominal size. These are input limits, not normative dimensional tables.
View check → FST-015Heuristic screen
Shape screening for slotted pan screw. Exact dimensions, thread and mechanical properties remain unverified. Selected standard reference: ISO 1580:2011. Profile: screw / bolt; head/body form: pan; drive: slot; thread series: Coarse. These are selected family attributes; geometry does not identify a product standard. A declared nominal size from 0.5 to 100 mm is required; optional pitch and thread length must be positive, with pitch below nominal size. These are input limits, not normative dimensional tables.
View check → FST-016Heuristic screen
Shape screening for slotted countersunk screw. Exact dimensions, thread and mechanical properties remain unverified. Selected standard reference: ISO 2009:2011. Profile: screw / bolt; head/body form: countersunk; drive: slot; thread series: Coarse. These are selected family attributes; geometry does not identify a product standard. A declared nominal size from 0.5 to 100 mm is required; optional pitch and thread length must be positive, with pitch below nominal size. These are input limits, not normative dimensional tables.
View check → FST-017Heuristic screen
Shape screening for slotted raised countersunk screw. Exact dimensions, thread and mechanical properties remain unverified. Selected standard reference: ISO 2010:2011. Profile: screw / bolt; head/body form: raised countersunk; drive: slot; thread series: Coarse. These are selected family attributes; geometry does not identify a product standard. A declared nominal size from 0.5 to 100 mm is required; optional pitch and thread length must be positive, with pitch below nominal size. These are input limits, not normative dimensional tables.
View check → FST-018Heuristic screen
Shape screening for cross-recess pan screw. Exact dimensions, thread and mechanical properties remain unverified. Selected standard reference: ISO 7045:2011. Profile: screw / bolt; head/body form: pan; drive: cross; thread series: Coarse. These are selected family attributes; geometry does not identify a product standard. A declared nominal size from 0.5 to 100 mm is required; optional pitch and thread length must be positive, with pitch below nominal size. These are input limits, not normative dimensional tables.
View check → FST-019Heuristic screen
Shape screening for cross-recess countersunk screw, 4.8. Exact dimensions, thread and mechanical properties remain unverified. Selected standard reference: ISO 7046-1:2011. Profile: screw / bolt; head/body form: countersunk; drive: cross; thread series: Coarse. These are selected family attributes; geometry does not identify a product standard. A declared nominal size from 0.5 to 100 mm is required; optional pitch and thread length must be positive, with pitch below nominal size. These are input limits, not normative dimensional tables.
View check → FST-020Heuristic screen
Shape screening for cross-recess raised countersunk screw. Exact dimensions, thread and mechanical properties remain unverified. Selected standard reference: ISO 7047:2011. Profile: screw / bolt; head/body form: raised countersunk; drive: cross; thread series: Coarse. These are selected family attributes; geometry does not identify a product standard. A declared nominal size from 0.5 to 100 mm is required; optional pitch and thread length must be positive, with pitch below nominal size. These are input limits, not normative dimensional tables.
View check → FST-021Heuristic screen
Shape screening for cross-recess cheese-head screw. Exact dimensions, thread and mechanical properties remain unverified. Selected standard reference: ISO 7048:2011. Profile: screw / bolt; head/body form: cheese; drive: cross; thread series: Coarse. These are selected family attributes; geometry does not identify a product standard. A declared nominal size from 0.5 to 100 mm is required; optional pitch and thread length must be positive, with pitch below nominal size. These are input limits, not normative dimensional tables.
View check → FST-022Heuristic screen
Shape screening for socket set screw, flat point. Exact dimensions, thread and mechanical properties remain unverified. Selected standard reference: ISO 4026:2026. Profile: set screw; head/body form: none; drive: hex socket; thread series: Coarse. These are selected family attributes; geometry does not identify a product standard. A declared nominal size from 0.5 to 100 mm is required; optional pitch and thread length must be positive, with pitch below nominal size. These are input limits, not normative dimensional tables.
View check → FST-023Heuristic screen
Shape screening for socket set screw, truncated cone point. Exact dimensions, thread and mechanical properties remain unverified. Selected standard reference: ISO 4027:2026. Profile: set screw; head/body form: none; drive: hex socket; thread series: Coarse. These are selected family attributes; geometry does not identify a product standard. A declared nominal size from 0.5 to 100 mm is required; optional pitch and thread length must be positive, with pitch below nominal size. These are input limits, not normative dimensional tables.
View check → FST-024Heuristic screen
Shape screening for socket set screw, dog point. Exact dimensions, thread and mechanical properties remain unverified. Selected standard reference: ISO 4028:2026. Profile: set screw; head/body form: none; drive: hex socket; thread series: Coarse. These are selected family attributes; geometry does not identify a product standard. A declared nominal size from 0.5 to 100 mm is required; optional pitch and thread length must be positive, with pitch below nominal size. These are input limits, not normative dimensional tables.
View check → FST-025Heuristic screen
Shape screening for socket set screw, cup point. Exact dimensions, thread and mechanical properties remain unverified. Selected standard reference: ISO 4029:2026. Profile: set screw; head/body form: none; drive: hex socket; thread series: Coarse. These are selected family attributes; geometry does not identify a product standard. A declared nominal size from 0.5 to 100 mm is required; optional pitch and thread length must be positive, with pitch below nominal size. These are input limits, not normative dimensional tables.
View check → FST-026Heuristic screen
Shape screening for slotted set screw, cone point. Exact dimensions, thread and mechanical properties remain unverified. Selected standard reference: ISO 7434:2024. Profile: set screw; head/body form: none; drive: slot; thread series: Coarse. These are selected family attributes; geometry does not identify a product standard. A declared nominal size from 0.5 to 100 mm is required; optional pitch and thread length must be positive, with pitch below nominal size. These are input limits, not normative dimensional tables.
View check → FST-027Heuristic screen
Shape screening for slotted set screw, dog point. Exact dimensions, thread and mechanical properties remain unverified. Selected standard reference: ISO 7435:2024. Profile: set screw; head/body form: none; drive: slot; thread series: Coarse. These are selected family attributes; geometry does not identify a product standard. A declared nominal size from 0.5 to 100 mm is required; optional pitch and thread length must be positive, with pitch below nominal size. These are input limits, not normative dimensional tables.
View check → FST-028Heuristic screen
Shape screening for slotted set screw, cup point. Exact dimensions, thread and mechanical properties remain unverified. Selected standard reference: ISO 7436:2024. Profile: set screw; head/body form: none; drive: slot; thread series: Coarse. These are selected family attributes; geometry does not identify a product standard. A declared nominal size from 0.5 to 100 mm is required; optional pitch and thread length must be positive, with pitch below nominal size. These are input limits, not normative dimensional tables.
View check → FST-029Heuristic screen
Shape screening for slotted set screw, flat point. Exact dimensions, thread and mechanical properties remain unverified. Selected standard reference: ISO 4766:2024. Profile: set screw; head/body form: none; drive: slot; thread series: Coarse. These are selected family attributes; geometry does not identify a product standard. A declared nominal size from 0.5 to 100 mm is required; optional pitch and thread length must be positive, with pitch below nominal size. These are input limits, not normative dimensional tables.
View check → FST-030Heuristic screen
Shape screening for low socket cap screw. Exact dimensions, thread and mechanical properties remain unverified. Selected standard reference: DIN 7984:2022-03. Profile: screw / bolt; head/body form: low cap; drive: hex socket; thread series: Coarse. These are selected family attributes; geometry does not identify a product standard. A declared nominal size from 0.5 to 100 mm is required; optional pitch and thread length must be positive, with pitch below nominal size. These are input limits, not normative dimensional tables.
View check → FST-031Heuristic screen
Shape screening for low socket cap screw with pilot recess. Exact dimensions, thread and mechanical properties remain unverified. Selected standard reference: DIN 6912:2021-03. Profile: screw / bolt; head/body form: low cap; drive: hex socket; thread series: Coarse. These are selected family attributes; geometry does not identify a product standard. A declared nominal size from 0.5 to 100 mm is required; optional pitch and thread length must be positive, with pitch below nominal size. These are input limits, not normative dimensional tables.
View check → FST-032Heuristic screen
Shape screening for carriage bolt. Exact dimensions, thread and mechanical properties remain unverified. Selected standard reference: DIN 603:2026-08. Profile: screw / bolt; head/body form: button; drive: none; thread series: Coarse. These are selected family attributes; geometry does not identify a product standard. A declared nominal size from 0.5 to 100 mm is required; optional pitch and thread length must be positive, with pitch below nominal size. These are input limits, not normative dimensional tables.
View check → FST-033Heuristic screen
Shape screening for countersunk square-neck bolt. Exact dimensions, thread and mechanical properties remain unverified. Selected standard reference: DIN 608:2026-08. Profile: screw / bolt; head/body form: countersunk; drive: none; thread series: Coarse. These are selected family attributes; geometry does not identify a product standard. A declared nominal size from 0.5 to 100 mm is required; optional pitch and thread length must be positive, with pitch below nominal size. These are input limits, not normative dimensional tables.
View check → FST-034Heuristic screen
Shape screening for fitted hex bolt, long thread. Exact dimensions, thread and mechanical properties remain unverified. Selected standard reference: DIN 609:2016-12. Profile: screw / bolt; head/body form: hex; drive: external; thread series: Coarse. These are selected family attributes; geometry does not identify a product standard. A declared nominal size from 0.5 to 100 mm is required; optional pitch and thread length must be positive, with pitch below nominal size. These are input limits, not normative dimensional tables.
View check → FST-035Heuristic screen
Shape screening for fitted hex bolt, short thread. Exact dimensions, thread and mechanical properties remain unverified. Selected standard reference: DIN 610:1984-07 (withdrawn). Profile: screw / bolt; head/body form: hex; drive: external; thread series: Coarse. These are selected family attributes; geometry does not identify a product standard. A declared nominal size from 0.5 to 100 mm is required; optional pitch and thread length must be positive, with pitch below nominal size. These are input limits, not normative dimensional tables.
View check → FST-036Heuristic screen
Shape screening for hex flange bolt, small series. Exact dimensions, thread and mechanical properties remain unverified. Selected standard reference: ISO 4162:2012. Profile: screw / bolt; head/body form: hex; drive: external; thread series: Coarse. These are selected family attributes; geometry does not identify a product standard. A declared nominal size from 0.5 to 100 mm is required; optional pitch and thread length must be positive, with pitch below nominal size. These are input limits, not normative dimensional tables.
View check → FST-037Heuristic screen
Shape screening for swing eye bolt. Exact dimensions, thread and mechanical properties remain unverified. Selected standard reference: DIN 444:2017-04. Profile: screw / bolt; head/body form: eye; drive: none; thread series: Coarse. These are selected family attributes; geometry does not identify a product standard. A declared nominal size from 0.5 to 100 mm is required; optional pitch and thread length must be positive, with pitch below nominal size. These are input limits, not normative dimensional tables.
View check → FST-038Heuristic screen
Shape screening for lifting eye bolt. Exact dimensions, thread and mechanical properties remain unverified. Selected standard reference: DIN 580:2024-05. Profile: screw / bolt; head/body form: eye; drive: none; thread series: Coarse. These are selected family attributes; geometry does not identify a product standard. A declared nominal size from 0.5 to 100 mm is required; optional pitch and thread length must be positive, with pitch below nominal size. These are input limits, not normative dimensional tables.
View check → FST-039Heuristic screen
Shape screening for high knurled thumb screw. Exact dimensions, thread and mechanical properties remain unverified. Selected standard reference: DIN 464:2007-01. Profile: screw / bolt; head/body form: knurled high; drive: knurled; thread series: Coarse. These are selected family attributes; geometry does not identify a product standard. A declared nominal size from 0.5 to 100 mm is required; optional pitch and thread length must be positive, with pitch below nominal size. These are input limits, not normative dimensional tables.
View check → FST-040Heuristic screen
Shape screening for low knurled thumb screw. Exact dimensions, thread and mechanical properties remain unverified. Selected standard reference: DIN 653:2006-08. Profile: screw / bolt; head/body form: knurled low; drive: knurled; thread series: Coarse. These are selected family attributes; geometry does not identify a product standard. A declared nominal size from 0.5 to 100 mm is required; optional pitch and thread length must be positive, with pitch below nominal size. These are input limits, not normative dimensional tables.
View check → FST-041Heuristic screen
Shape screening for socket shoulder screw. Exact dimensions, thread and mechanical properties remain unverified. Selected standard reference: ISO 7379:1983. Profile: screw / bolt; head/body form: cap; drive: hex socket; thread series: Coarse. These are selected family attributes; geometry does not identify a product standard. A declared nominal size from 0.5 to 100 mm is required; optional pitch and thread length must be positive, with pitch below nominal size. These are input limits, not normative dimensional tables.
View check → FST-042Heuristic screen
Shape screening for threaded stud / rod. Exact dimensions, thread and mechanical properties remain unverified. Selected standard reference: DIN 976-1:2016-09. Profile: stud; head/body form: none; drive: none; thread series: Either. These are selected family attributes; geometry does not identify a product standard. A declared nominal size from 0.5 to 100 mm is required; optional pitch and thread length must be positive, with pitch below nominal size. These are input limits, not normative dimensional tables.
View check → FST-043Heuristic screen
Shape screening for regular hex nut. Exact dimensions, thread and mechanical properties remain unverified. Selected standard reference: ISO 4032:2023. Profile: nut; head/body form: hex; drive: external; thread series: Coarse. These are selected family attributes; geometry does not identify a product standard. A declared nominal size from 0.5 to 100 mm is required; optional pitch and thread length must be positive, with pitch below nominal size. These are input limits, not normative dimensional tables.
View check → FST-044Heuristic screen
Shape screening for high hex nut. Exact dimensions, thread and mechanical properties remain unverified. Selected standard reference: ISO 4033:2023. Profile: nut; head/body form: hex; drive: external; thread series: Coarse. These are selected family attributes; geometry does not identify a product standard. A declared nominal size from 0.5 to 100 mm is required; optional pitch and thread length must be positive, with pitch below nominal size. These are input limits, not normative dimensional tables.
View check → FST-045Heuristic screen
Shape screening for thin hex nut. Exact dimensions, thread and mechanical properties remain unverified. Selected standard reference: ISO 4035:2023. Profile: nut; head/body form: hex; drive: external; thread series: Coarse. These are selected family attributes; geometry does not identify a product standard. A declared nominal size from 0.5 to 100 mm is required; optional pitch and thread length must be positive, with pitch below nominal size. These are input limits, not normative dimensional tables.
View check → FST-046Heuristic screen
Shape screening for regular all-metal locknut. Exact dimensions, thread and mechanical properties remain unverified. Selected standard reference: ISO 7719:2025. Profile: nut; head/body form: hex; drive: external; thread series: Coarse. These are selected family attributes; geometry does not identify a product standard. A declared nominal size from 0.5 to 100 mm is required; optional pitch and thread length must be positive, with pitch below nominal size. These are input limits, not normative dimensional tables.
View check → FST-047Heuristic screen
Shape screening for regular hex nut, fine pitch. Exact dimensions, thread and mechanical properties remain unverified. Selected standard reference: ISO 8673:2023. Profile: nut; head/body form: hex; drive: external; thread series: Fine. These are selected family attributes; geometry does not identify a product standard. A declared nominal size from 0.5 to 100 mm is required; optional pitch and thread length must be positive, with pitch below nominal size. These are input limits, not normative dimensional tables.
View check → FST-048Heuristic screen
Shape screening for high hex nut, fine pitch. Exact dimensions, thread and mechanical properties remain unverified. Selected standard reference: ISO 8674:2023. Profile: nut; head/body form: hex; drive: external; thread series: Fine. These are selected family attributes; geometry does not identify a product standard. A declared nominal size from 0.5 to 100 mm is required; optional pitch and thread length must be positive, with pitch below nominal size. These are input limits, not normative dimensional tables.
View check → FST-049Heuristic screen
Shape screening for thin hex nut, fine pitch. Exact dimensions, thread and mechanical properties remain unverified. Selected standard reference: ISO 8675:2023. Profile: nut; head/body form: hex; drive: external; thread series: Fine. These are selected family attributes; geometry does not identify a product standard. A declared nominal size from 0.5 to 100 mm is required; optional pitch and thread length must be positive, with pitch below nominal size. These are input limits, not normative dimensional tables.
View check → FST-050Heuristic screen
Shape screening for regular insert locknut. Exact dimensions, thread and mechanical properties remain unverified. Selected standard reference: ISO 7040:2025. Profile: nut; head/body form: hex; drive: external; thread series: Coarse. These are selected family attributes; geometry does not identify a product standard. A declared nominal size from 0.5 to 100 mm is required; optional pitch and thread length must be positive, with pitch below nominal size. These are input limits, not normative dimensional tables.
View check → FST-051Heuristic screen
Shape screening for high insert locknut. Exact dimensions, thread and mechanical properties remain unverified. Selected standard reference: ISO 7041:2025. Profile: nut; head/body form: hex; drive: external; thread series: Coarse. These are selected family attributes; geometry does not identify a product standard. A declared nominal size from 0.5 to 100 mm is required; optional pitch and thread length must be positive, with pitch below nominal size. These are input limits, not normative dimensional tables.
View check → FST-052Heuristic screen
Shape screening for high all-metal locknut. Exact dimensions, thread and mechanical properties remain unverified. Selected standard reference: ISO 7042:2025. Profile: nut; head/body form: hex; drive: external; thread series: Coarse. These are selected family attributes; geometry does not identify a product standard. A declared nominal size from 0.5 to 100 mm is required; optional pitch and thread length must be positive, with pitch below nominal size. These are input limits, not normative dimensional tables.
View check → FST-053Heuristic screen
Shape screening for thin insert locknut. Exact dimensions, thread and mechanical properties remain unverified. Selected standard reference: ISO 10511:2025. Profile: nut; head/body form: hex; drive: external; thread series: Coarse. These are selected family attributes; geometry does not identify a product standard. A declared nominal size from 0.5 to 100 mm is required; optional pitch and thread length must be positive, with pitch below nominal size. These are input limits, not normative dimensional tables.
View check → FST-054Heuristic screen
Shape screening for regular insert locknut, fine pitch. Exact dimensions, thread and mechanical properties remain unverified. Selected standard reference: ISO 10512:2025. Profile: nut; head/body form: hex; drive: external; thread series: Fine. These are selected family attributes; geometry does not identify a product standard. A declared nominal size from 0.5 to 100 mm is required; optional pitch and thread length must be positive, with pitch below nominal size. These are input limits, not normative dimensional tables.
View check → FST-055Heuristic screen
Shape screening for high all-metal locknut, fine pitch. Exact dimensions, thread and mechanical properties remain unverified. Selected standard reference: ISO 10513:2025. Profile: nut; head/body form: hex; drive: external; thread series: Fine. These are selected family attributes; geometry does not identify a product standard. A declared nominal size from 0.5 to 100 mm is required; optional pitch and thread length must be positive, with pitch below nominal size. These are input limits, not normative dimensional tables.
View check → FST-056Heuristic screen
Shape screening for flange insert locknut. Exact dimensions, thread and mechanical properties remain unverified. Selected standard reference: ISO 7043:2012. Profile: nut; head/body form: hex; drive: external; thread series: Coarse. These are selected family attributes; geometry does not identify a product standard. A declared nominal size from 0.5 to 100 mm is required; optional pitch and thread length must be positive, with pitch below nominal size. These are input limits, not normative dimensional tables.
View check → FST-057Heuristic screen
Shape screening for flange all-metal locknut. Exact dimensions, thread and mechanical properties remain unverified. Selected standard reference: ISO 7044:2012. Profile: nut; head/body form: hex; drive: external; thread series: Coarse. These are selected family attributes; geometry does not identify a product standard. A declared nominal size from 0.5 to 100 mm is required; optional pitch and thread length must be positive, with pitch below nominal size. These are input limits, not normative dimensional tables.
View check → FST-058Heuristic screen
Shape screening for hex flange nut. Exact dimensions, thread and mechanical properties remain unverified. Selected standard reference: ISO 4161:2012. Profile: nut; head/body form: hex; drive: external; thread series: Coarse. These are selected family attributes; geometry does not identify a product standard. A declared nominal size from 0.5 to 100 mm is required; optional pitch and thread length must be positive, with pitch below nominal size. These are input limits, not normative dimensional tables.
View check → FST-059Heuristic screen
Shape screening for high domed cap nut. Exact dimensions, thread and mechanical properties remain unverified. Selected standard reference: DIN 1587:2021-11. Profile: nut; head/body form: hex; drive: external; thread series: Either. These are selected family attributes; geometry does not identify a product standard. A declared nominal size from 0.5 to 100 mm is required; optional pitch and thread length must be positive, with pitch below nominal size. These are input limits, not normative dimensional tables.
View check → FST-060Heuristic screen
Shape screening for low cap nut. Exact dimensions, thread and mechanical properties remain unverified. Selected standard reference: DIN 917:2021-11. Profile: nut; head/body form: hex; drive: external; thread series: Either. These are selected family attributes; geometry does not identify a product standard. A declared nominal size from 0.5 to 100 mm is required; optional pitch and thread length must be positive, with pitch below nominal size. These are input limits, not normative dimensional tables.
View check → FST-061Heuristic screen
Shape screening for castellated / slotted hex nut. Exact dimensions, thread and mechanical properties remain unverified. Selected standard reference: DIN 935-1:2013-08. Profile: nut; head/body form: hex; drive: external; thread series: Either. These are selected family attributes; geometry does not identify a product standard. A declared nominal size from 0.5 to 100 mm is required; optional pitch and thread length must be positive, with pitch below nominal size. These are input limits, not normative dimensional tables.
View check → FST-062Heuristic screen
Shape screening for thin castellated nut. Exact dimensions, thread and mechanical properties remain unverified. Selected standard reference: DIN 937:1983-12 (withdrawn). Profile: nut; head/body form: hex; drive: external; thread series: Either. These are selected family attributes; geometry does not identify a product standard. A declared nominal size from 0.5 to 100 mm is required; optional pitch and thread length must be positive, with pitch below nominal size. These are input limits, not normative dimensional tables.
View check → FST-063Heuristic screen
Shape screening for insert locking cap nut. Exact dimensions, thread and mechanical properties remain unverified. Selected standard reference: DIN 986:2013-08. Profile: nut; head/body form: hex; drive: external; thread series: Coarse. These are selected family attributes; geometry does not identify a product standard. A declared nominal size from 0.5 to 100 mm is required; optional pitch and thread length must be positive, with pitch below nominal size. These are input limits, not normative dimensional tables.
View check → FST-064Heuristic screen
Shape screening for square nut. Exact dimensions, thread and mechanical properties remain unverified. Selected standard reference: DIN 557:2026-02. Profile: nut; head/body form: square; drive: external; thread series: Coarse. These are selected family attributes; geometry does not identify a product standard. A declared nominal size from 0.5 to 100 mm is required; optional pitch and thread length must be positive, with pitch below nominal size. These are input limits, not normative dimensional tables.
View check → FST-065Heuristic screen
Shape screening for thin square nut. Exact dimensions, thread and mechanical properties remain unverified. Selected standard reference: DIN 562:2013-05. Profile: nut; head/body form: square; drive: external; thread series: Coarse. These are selected family attributes; geometry does not identify a product standard. A declared nominal size from 0.5 to 100 mm is required; optional pitch and thread length must be positive, with pitch below nominal size. These are input limits, not normative dimensional tables.
View check → FST-066Heuristic screen
Shape screening for square weld nut. Exact dimensions, thread and mechanical properties remain unverified. Selected standard reference: DIN 928:2013-12. Profile: nut; head/body form: square; drive: external; thread series: Coarse. These are selected family attributes; geometry does not identify a product standard. A declared nominal size from 0.5 to 100 mm is required; optional pitch and thread length must be positive, with pitch below nominal size. These are input limits, not normative dimensional tables.
View check → FST-067Heuristic screen
Shape screening for hex weld nut. Exact dimensions, thread and mechanical properties remain unverified. Selected standard reference: DIN 929:2013-12. Profile: nut; head/body form: hex; drive: external; thread series: Coarse. These are selected family attributes; geometry does not identify a product standard. A declared nominal size from 0.5 to 100 mm is required; optional pitch and thread length must be positive, with pitch below nominal size. These are input limits, not normative dimensional tables.
View check → FST-068Heuristic screen
Shape screening for wing nut. Exact dimensions, thread and mechanical properties remain unverified. Selected standard reference: DIN 315:2016-12. Profile: nut; head/body form: wing; drive: none; thread series: Coarse. These are selected family attributes; geometry does not identify a product standard. A declared nominal size from 0.5 to 100 mm is required; optional pitch and thread length must be positive, with pitch below nominal size. These are input limits, not normative dimensional tables.
View check → FST-069Heuristic screen
Shape screening for lifting eye nut. Exact dimensions, thread and mechanical properties remain unverified. Selected standard reference: DIN 582:2024-05. Profile: nut; head/body form: eye; drive: none; thread series: Coarse. These are selected family attributes; geometry does not identify a product standard. A declared nominal size from 0.5 to 100 mm is required; optional pitch and thread length must be positive, with pitch below nominal size. These are input limits, not normative dimensional tables.
View check → FST-070Heuristic screen
Shape screening for hex coupling nut. Exact dimensions, thread and mechanical properties remain unverified. Selected standard reference: DIN 6334 (legacy catalog designation) (withdrawn). Profile: nut; head/body form: hex; drive: external; thread series: Either. These are selected family attributes; geometry does not identify a product standard. A declared nominal size from 0.5 to 100 mm is required; optional pitch and thread length must be positive, with pitch below nominal size. These are input limits, not normative dimensional tables.
View check → JNT-001Geometry check
Selected-interface geometry and declared-process checks for MMA / stick electrode. Full joint qualification remains unverified. ISO 4063:2023 process number: 111. Profile interface requirement for the selected joining faces: no profile-specific planar/cylindrical restriction. The declared filler choice is checked against these profile values: consumable electrode. Process, filler and shielding are not inferred from shape; missing declarations remain unassessed.
View check → JNT-002Geometry check
Selected-interface geometry and declared-process checks for Gravity-fed stick electrode. Full joint qualification remains unverified. ISO 4063:2023 process number: 112. Profile interface requirement for the selected joining faces: no profile-specific planar/cylindrical restriction. The declared filler choice is checked against these profile values: consumable electrode. Process, filler and shielding are not inferred from shape; missing declarations remain unassessed.
View check → JNT-003Geometry check
Selected-interface geometry and declared-process checks for Self-shielded tubular wire. Full joint qualification remains unverified. ISO 4063:2023 process number: 114. Profile interface requirement for the selected joining faces: no profile-specific planar/cylindrical restriction. The declared filler choice is checked against these profile values: flux cored. The declared shielding choice is checked against these profile values: self. Process, filler and shielding are not inferred from shape; missing declarations remain unassessed.
View check → JNT-004Geometry check
Selected-interface geometry and declared-process checks for Submerged arc, solid wire. Full joint qualification remains unverified. ISO 4063:2023 process number: 121. Profile interface requirement for the selected joining faces: no profile-specific planar/cylindrical restriction. The declared filler choice is checked against these profile values: solid. The declared shielding choice is checked against these profile values: flux. Process, filler and shielding are not inferred from shape; missing declarations remain unassessed.
View check → JNT-005Geometry check
Selected-interface geometry and declared-process checks for Submerged arc, strip. Full joint qualification remains unverified. ISO 4063:2023 process number: 122. Profile interface requirement for the selected joining faces: no profile-specific planar/cylindrical restriction. The declared filler choice is checked against these profile values: strip. The declared shielding choice is checked against these profile values: flux. Process, filler and shielding are not inferred from shape; missing declarations remain unassessed.
View check → JNT-006Geometry check
Selected-interface geometry and declared-process checks for Submerged arc with metal powder. Full joint qualification remains unverified. ISO 4063:2023 process number: 124. Profile interface requirement for the selected joining faces: no profile-specific planar/cylindrical restriction. The declared shielding choice is checked against these profile values: flux. Process, filler and shielding are not inferred from shape; missing declarations remain unassessed.
View check → JNT-007Geometry check
Selected-interface geometry and declared-process checks for Submerged arc, tubular wire. Full joint qualification remains unverified. ISO 4063:2023 process number: 125. Profile interface requirement for the selected joining faces: no profile-specific planar/cylindrical restriction. The declared filler choice is checked against these profile values: tubular, flux cored, metal cored. The declared shielding choice is checked against these profile values: flux. Process, filler and shielding are not inferred from shape; missing declarations remain unassessed.
View check → JNT-008Geometry check
Selected-interface geometry and declared-process checks for Submerged arc, cored strip. Full joint qualification remains unverified. ISO 4063:2023 process number: 126. Profile interface requirement for the selected joining faces: no profile-specific planar/cylindrical restriction. The declared filler choice is checked against these profile values: cored strip. The declared shielding choice is checked against these profile values: flux. Process, filler and shielding are not inferred from shape; missing declarations remain unassessed.
View check → JNT-009Geometry check
Selected-interface geometry and declared-process checks for MIG, solid wire. Full joint qualification remains unverified. ISO 4063:2023 process number: 131. Profile interface requirement for the selected joining faces: no profile-specific planar/cylindrical restriction. The declared filler choice is checked against these profile values: solid. The declared shielding choice is checked against these profile values: inert. Process, filler and shielding are not inferred from shape; missing declarations remain unassessed.
View check → JNT-010Geometry check
Selected-interface geometry and declared-process checks for MIG, flux-cored wire. Full joint qualification remains unverified. ISO 4063:2023 process number: 132. Profile interface requirement for the selected joining faces: no profile-specific planar/cylindrical restriction. The declared filler choice is checked against these profile values: flux cored. The declared shielding choice is checked against these profile values: inert. Process, filler and shielding are not inferred from shape; missing declarations remain unassessed.
View check → JNT-011Geometry check
Selected-interface geometry and declared-process checks for MIG, metal-cored wire. Full joint qualification remains unverified. ISO 4063:2023 process number: 133. Profile interface requirement for the selected joining faces: no profile-specific planar/cylindrical restriction. The declared filler choice is checked against these profile values: metal cored. The declared shielding choice is checked against these profile values: inert. Process, filler and shielding are not inferred from shape; missing declarations remain unassessed.
View check → JNT-012Geometry check
Selected-interface geometry and declared-process checks for MAG, solid wire. Full joint qualification remains unverified. ISO 4063:2023 process number: 135. Profile interface requirement for the selected joining faces: no profile-specific planar/cylindrical restriction. The declared filler choice is checked against these profile values: solid. The declared shielding choice is checked against these profile values: active. Process, filler and shielding are not inferred from shape; missing declarations remain unassessed.
View check → JNT-013Geometry check
Selected-interface geometry and declared-process checks for MAG, flux-cored wire. Full joint qualification remains unverified. ISO 4063:2023 process number: 136. Profile interface requirement for the selected joining faces: no profile-specific planar/cylindrical restriction. The declared filler choice is checked against these profile values: flux cored. The declared shielding choice is checked against these profile values: active. Process, filler and shielding are not inferred from shape; missing declarations remain unassessed.
View check → JNT-014Geometry check
Selected-interface geometry and declared-process checks for MAG, metal-cored wire. Full joint qualification remains unverified. ISO 4063:2023 process number: 138. Profile interface requirement for the selected joining faces: no profile-specific planar/cylindrical restriction. The declared filler choice is checked against these profile values: metal cored. The declared shielding choice is checked against these profile values: active. Process, filler and shielding are not inferred from shape; missing declarations remain unassessed.
View check → JNT-015Geometry check
Selected-interface geometry and declared-process checks for TIG with solid filler. Full joint qualification remains unverified. ISO 4063:2023 process number: 141. Profile interface requirement for the selected joining faces: no profile-specific planar/cylindrical restriction. The declared filler choice is checked against these profile values: solid. The declared shielding choice is checked against these profile values: inert. Process, filler and shielding are not inferred from shape; missing declarations remain unassessed.
View check → JNT-016Geometry check
Selected-interface geometry and declared-process checks for TIG without filler. Full joint qualification remains unverified. ISO 4063:2023 process number: 142. Profile interface requirement for the selected joining faces: no profile-specific planar/cylindrical restriction. The declared filler choice is checked against these profile values: none. The declared shielding choice is checked against these profile values: inert. Process, filler and shielding are not inferred from shape; missing declarations remain unassessed.
View check → JNT-017Geometry check
Selected-interface geometry and declared-process checks for TIG with tubular filler. Full joint qualification remains unverified. ISO 4063:2023 process number: 143. Profile interface requirement for the selected joining faces: no profile-specific planar/cylindrical restriction. The declared filler choice is checked against these profile values: tubular, flux cored, metal cored. The declared shielding choice is checked against these profile values: inert. Process, filler and shielding are not inferred from shape; missing declarations remain unassessed.
View check → JNT-018Geometry check
Selected-interface geometry and declared-process checks for Tungsten, reducing gas, solid filler. Full joint qualification remains unverified. ISO 4063:2023 process number: 145. Profile interface requirement for the selected joining faces: no profile-specific planar/cylindrical restriction. The declared filler choice is checked against these profile values: solid. The declared shielding choice is checked against these profile values: reducing. Process, filler and shielding are not inferred from shape; missing declarations remain unassessed.
View check → JNT-019Geometry check
Selected-interface geometry and declared-process checks for Tungsten, reducing gas, tubular filler. Full joint qualification remains unverified. ISO 4063:2023 process number: 146. Profile interface requirement for the selected joining faces: no profile-specific planar/cylindrical restriction. The declared filler choice is checked against these profile values: tubular, flux cored, metal cored. The declared shielding choice is checked against these profile values: reducing. Process, filler and shielding are not inferred from shape; missing declarations remain unassessed.
View check → JNT-020Geometry check
Selected-interface geometry and declared-process checks for Tungsten, active gas (TAG). Full joint qualification remains unverified. ISO 4063:2023 process number: 147. Profile interface requirement for the selected joining faces: no profile-specific planar/cylindrical restriction. The declared shielding choice is checked against these profile values: active. Process, filler and shielding are not inferred from shape; missing declarations remain unassessed.
View check → JNT-021Geometry check
Selected-interface geometry and declared-process checks for Combined plasma / MIG. Full joint qualification remains unverified. ISO 4063:2023 process number: 151. Profile interface requirement for the selected joining faces: no profile-specific planar/cylindrical restriction. Process, filler and shielding are not inferred from shape; missing declarations remain unassessed.
View check → JNT-022Geometry check
Selected-interface geometry and declared-process checks for Plasma with powder. Full joint qualification remains unverified. ISO 4063:2023 process number: 152. Profile interface requirement for the selected joining faces: no profile-specific planar/cylindrical restriction. The declared filler choice is checked against these profile values: powder. Process, filler and shielding are not inferred from shape; missing declarations remain unassessed.
View check → JNT-023Geometry check
Selected-interface geometry and declared-process checks for Plasma, transferred arc. Full joint qualification remains unverified. ISO 4063:2023 process number: 153. Profile interface requirement for the selected joining faces: no profile-specific planar/cylindrical restriction. Process, filler and shielding are not inferred from shape; missing declarations remain unassessed.
View check → JNT-024Geometry check
Selected-interface geometry and declared-process checks for Plasma, non-transferred arc. Full joint qualification remains unverified. ISO 4063:2023 process number: 154. Profile interface requirement for the selected joining faces: no profile-specific planar/cylindrical restriction. Process, filler and shielding are not inferred from shape; missing declarations remain unassessed.
View check → JNT-025Geometry check
Selected-interface geometry and declared-process checks for Plasma, partly transferred arc. Full joint qualification remains unverified. ISO 4063:2023 process number: 155. Profile interface requirement for the selected joining faces: no profile-specific planar/cylindrical restriction. Process, filler and shielding are not inferred from shape; missing declarations remain unassessed.
View check → JNT-026Geometry check
Selected-interface geometry and declared-process checks for Magnetically driven arc. Full joint qualification remains unverified. ISO 4063:2023 process number: 185. Profile interface requirement for the selected joining faces: no profile-specific planar/cylindrical restriction. Process, filler and shielding are not inferred from shape; missing declarations remain unassessed.
View check → JNT-027Geometry check
Selected-interface geometry and declared-process checks for Indirect spot weld. Full joint qualification remains unverified. ISO 4063:2023 process number: 211. Profile interface requirement for the selected joining faces: no profile-specific planar/cylindrical restriction. Process, filler and shielding are not inferred from shape; missing declarations remain unassessed.
View check → JNT-028Geometry check
Selected-interface geometry and declared-process checks for Direct spot weld. Full joint qualification remains unverified. ISO 4063:2023 process number: 212. Profile interface requirement for the selected joining faces: no profile-specific planar/cylindrical restriction. Process, filler and shielding are not inferred from shape; missing declarations remain unassessed.
View check → JNT-029Geometry check
Selected-interface geometry and declared-process checks for Lap seam weld. Full joint qualification remains unverified. ISO 4063:2023 process number: 221. Profile interface requirement for the selected joining faces: no profile-specific planar/cylindrical restriction. Process, filler and shielding are not inferred from shape; missing declarations remain unassessed.
View check → JNT-030Geometry check
Selected-interface geometry and declared-process checks for Mash seam weld. Full joint qualification remains unverified. ISO 4063:2023 process number: 222. Profile interface requirement for the selected joining faces: no profile-specific planar/cylindrical restriction. Process, filler and shielding are not inferred from shape; missing declarations remain unassessed.
View check → JNT-031Geometry check
Selected-interface geometry and declared-process checks for Prepared lap seam. Full joint qualification remains unverified. ISO 4063:2023 process number: 223. Profile interface requirement for the selected joining faces: no profile-specific planar/cylindrical restriction. Process, filler and shielding are not inferred from shape; missing declarations remain unassessed.
View check → JNT-032Geometry check
Selected-interface geometry and declared-process checks for Wire-electrode seam. Full joint qualification remains unverified. ISO 4063:2023 process number: 224. Profile interface requirement for the selected joining faces: no profile-specific planar/cylindrical restriction. Process, filler and shielding are not inferred from shape; missing declarations remain unassessed.
View check → JNT-033Geometry check
Selected-interface geometry and declared-process checks for Foil-assisted butt seam. Full joint qualification remains unverified. ISO 4063:2023 process number: 225. Profile interface requirement for the selected joining faces: no profile-specific planar/cylindrical restriction. Process, filler and shielding are not inferred from shape; missing declarations remain unassessed.
View check → JNT-034Geometry check
Selected-interface geometry and declared-process checks for Strip-assisted seam. Full joint qualification remains unverified. ISO 4063:2023 process number: 226. Profile interface requirement for the selected joining faces: no profile-specific planar/cylindrical restriction. Process, filler and shielding are not inferred from shape; missing declarations remain unassessed.
View check → JNT-035Geometry check
Selected-interface geometry and declared-process checks for Indirect projection weld. Full joint qualification remains unverified. ISO 4063:2023 process number: 231. Profile interface requirement for the selected joining faces: no profile-specific planar/cylindrical restriction. Process, filler and shielding are not inferred from shape; missing declarations remain unassessed.
View check → JNT-036Geometry check
Selected-interface geometry and declared-process checks for Direct projection weld. Full joint qualification remains unverified. ISO 4063:2023 process number: 232. Profile interface requirement for the selected joining faces: no profile-specific planar/cylindrical restriction. Process, filler and shielding are not inferred from shape; missing declarations remain unassessed.
View check → JNT-037Geometry check
Selected-interface geometry and declared-process checks for Flash butt with preheating. Full joint qualification remains unverified. ISO 4063:2023 process number: 241. Profile interface requirement for the selected joining faces: no profile-specific planar/cylindrical restriction. Process, filler and shielding are not inferred from shape; missing declarations remain unassessed.
View check → JNT-038Geometry check
Selected-interface geometry and declared-process checks for Flash butt without preheating. Full joint qualification remains unverified. ISO 4063:2023 process number: 242. Profile interface requirement for the selected joining faces: no profile-specific planar/cylindrical restriction. Process, filler and shielding are not inferred from shape; missing declarations remain unassessed.
View check → JNT-039Geometry check
Selected-interface geometry and declared-process checks for Resistance upset butt. Full joint qualification remains unverified. ISO 4063:2023 process number: 25. Profile interface requirement for the selected joining faces: no profile-specific planar/cylindrical restriction. Process, filler and shielding are not inferred from shape; missing declarations remain unassessed.
View check → JNT-040Geometry check
Selected-interface geometry and declared-process checks for Resistance stud. Full joint qualification remains unverified. ISO 4063:2023 process number: 26. Profile interface requirement for the selected joining faces: no profile-specific planar/cylindrical restriction. Process, filler and shielding are not inferred from shape; missing declarations remain unassessed.
View check → JNT-041Geometry check
Selected-interface geometry and declared-process checks for High-frequency resistance. Full joint qualification remains unverified. ISO 4063:2023 process number: 27. Profile interface requirement for the selected joining faces: no profile-specific planar/cylindrical restriction. Process, filler and shielding are not inferred from shape; missing declarations remain unassessed.
View check → JNT-042Geometry check
Selected-interface geometry and declared-process checks for Other resistance welding. Full joint qualification remains unverified. ISO 4063:2023 process number: 29. Profile interface requirement for the selected joining faces: no profile-specific planar/cylindrical restriction. Process, filler and shielding are not inferred from shape; missing declarations remain unassessed.
View check → JNT-043Geometry check
Selected-interface geometry and declared-process checks for Oxy-acetylene. Full joint qualification remains unverified. ISO 4063:2023 process number: 311. Profile interface requirement for the selected joining faces: no profile-specific planar/cylindrical restriction. Process, filler and shielding are not inferred from shape; missing declarations remain unassessed.
View check → JNT-044Geometry check
Selected-interface geometry and declared-process checks for Oxy-propane. Full joint qualification remains unverified. ISO 4063:2023 process number: 312. Profile interface requirement for the selected joining faces: no profile-specific planar/cylindrical restriction. Process, filler and shielding are not inferred from shape; missing declarations remain unassessed.
View check → JNT-045Geometry check
Selected-interface geometry and declared-process checks for Oxy-hydrogen. Full joint qualification remains unverified. ISO 4063:2023 process number: 313. Profile interface requirement for the selected joining faces: no profile-specific planar/cylindrical restriction. Process, filler and shielding are not inferred from shape; missing declarations remain unassessed.
View check → JNT-046Geometry check
Selected-interface geometry and declared-process checks for Heated ultrasonic. Full joint qualification remains unverified. ISO 4063:2023 process number: 411. Profile interface requirement for the selected joining faces: no profile-specific planar/cylindrical restriction. Process, filler and shielding are not inferred from shape; missing declarations remain unassessed.
View check → JNT-047Geometry check
Selected-interface geometry and declared-process checks for Ultrasonic spot. Full joint qualification remains unverified. ISO 4063:2023 process number: 412. Profile interface requirement for the selected joining faces: no profile-specific planar/cylindrical restriction. Process, filler and shielding are not inferred from shape; missing declarations remain unassessed.
View check → JNT-048Geometry check
Selected-interface geometry and declared-process checks for Ultrasonic seam. Full joint qualification remains unverified. ISO 4063:2023 process number: 413. Profile interface requirement for the selected joining faces: no profile-specific planar/cylindrical restriction. Process, filler and shielding are not inferred from shape; missing declarations remain unassessed.
View check → JNT-049Geometry check
Selected-interface geometry and declared-process checks for Torsional ultrasonic. Full joint qualification remains unverified. ISO 4063:2023 process number: 414. Profile interface requirement for the selected joining faces: no profile-specific planar/cylindrical restriction. Process, filler and shielding are not inferred from shape; missing declarations remain unassessed.
View check → JNT-050Geometry check
Selected-interface geometry and declared-process checks for Direct-drive friction. Full joint qualification remains unverified. ISO 4063:2023 process number: 421. Profile interface requirement for the selected joining faces: no profile-specific planar/cylindrical restriction. Process, filler and shielding are not inferred from shape; missing declarations remain unassessed.
View check → JNT-051Geometry check
Selected-interface geometry and declared-process checks for Inertia friction. Full joint qualification remains unverified. ISO 4063:2023 process number: 422. Profile interface requirement for the selected joining faces: no profile-specific planar/cylindrical restriction. Process, filler and shielding are not inferred from shape; missing declarations remain unassessed.
View check → JNT-052Geometry check
Selected-interface geometry and declared-process checks for Friction stud. Full joint qualification remains unverified. ISO 4063:2023 process number: 423. Profile interface requirement for the selected joining faces: no profile-specific planar/cylindrical restriction. Process, filler and shielding are not inferred from shape; missing declarations remain unassessed.
View check → JNT-053Geometry check
Selected-interface geometry and declared-process checks for Linear / vibration friction. Full joint qualification remains unverified. ISO 4063:2023 process number: 424. Profile interface requirement for the selected joining faces: no profile-specific planar/cylindrical restriction. Process, filler and shielding are not inferred from shape; missing declarations remain unassessed.
View check → JNT-054Geometry check
Selected-interface geometry and declared-process checks for Radial friction. Full joint qualification remains unverified. ISO 4063:2023 process number: 425. Profile interface requirement for the selected joining faces: no profile-specific planar/cylindrical restriction. Process, filler and shielding are not inferred from shape; missing declarations remain unassessed.
View check → JNT-055Geometry check
Selected-interface geometry and declared-process checks for Orbital friction. Full joint qualification remains unverified. ISO 4063:2023 process number: 426. Profile interface requirement for the selected joining faces: no profile-specific planar/cylindrical restriction. Process, filler and shielding are not inferred from shape; missing declarations remain unassessed.
View check → JNT-056Geometry check
Selected-interface geometry and declared-process checks for Friction stir seam (FSW). Full joint qualification remains unverified. ISO 4063:2023 process number: 43. Profile interface requirement for the selected joining faces: no profile-specific planar/cylindrical restriction. Process, filler and shielding are not inferred from shape; missing declarations remain unassessed.
View check → JNT-057Geometry check
Selected-interface geometry and declared-process checks for Friction stir spot. Full joint qualification remains unverified. ISO 4063:2023 process number: 431. Profile interface requirement for the selected joining faces: no profile-specific planar/cylindrical restriction. Process, filler and shielding are not inferred from shape; missing declarations remain unassessed.
View check → JNT-058Geometry check
Selected-interface geometry and declared-process checks for Refill friction stir spot. Full joint qualification remains unverified. ISO 4063:2023 process number: 432. Profile interface requirement for the selected joining faces: no profile-specific planar/cylindrical restriction. Process, filler and shielding are not inferred from shape; missing declarations remain unassessed.
View check → JNT-059Geometry check
Selected-interface geometry and declared-process checks for Stitch friction stir spot. Full joint qualification remains unverified. ISO 4063:2023 process number: 433. Profile interface requirement for the selected joining faces: no profile-specific planar/cylindrical restriction. Process, filler and shielding are not inferred from shape; missing declarations remain unassessed.
View check → JNT-060Geometry check
Selected-interface geometry and declared-process checks for Swept friction stir spot. Full joint qualification remains unverified. ISO 4063:2023 process number: 434. Profile interface requirement for the selected joining faces: no profile-specific planar/cylindrical restriction. Process, filler and shielding are not inferred from shape; missing declarations remain unassessed.
View check → JNT-061Geometry check
Selected-interface geometry and declared-process checks for Swing friction stir spot. Full joint qualification remains unverified. ISO 4063:2023 process number: 435. Profile interface requirement for the selected joining faces: no profile-specific planar/cylindrical restriction. Process, filler and shielding are not inferred from shape; missing declarations remain unassessed.
View check → JNT-062Geometry check
Selected-interface geometry and declared-process checks for Explosive joining. Full joint qualification remains unverified. ISO 4063:2023 process number: 441. Profile interface requirement for the selected joining faces: no profile-specific planar/cylindrical restriction. Process, filler and shielding are not inferred from shape; missing declarations remain unassessed.
View check → JNT-063Geometry check
Selected-interface geometry and declared-process checks for Magnetic pulse joining. Full joint qualification remains unverified. ISO 4063:2023 process number: 442. Profile interface requirement for the selected joining faces: no profile-specific planar/cylindrical restriction. Process, filler and shielding are not inferred from shape; missing declarations remain unassessed.
View check → JNT-064Geometry check
Selected-interface geometry and declared-process checks for Diffusion joining. Full joint qualification remains unverified. ISO 4063:2023 process number: 45. Profile interface requirement for the selected joining faces: no profile-specific planar/cylindrical restriction. Process, filler and shielding are not inferred from shape; missing declarations remain unassessed.
View check → JNT-065Geometry check
Selected-interface geometry and declared-process checks for Hot isostatic pressure joining. Full joint qualification remains unverified. ISO 4063:2023 process number: 451. Profile interface requirement for the selected joining faces: no profile-specific planar/cylindrical restriction. Process, filler and shielding are not inferred from shape; missing declarations remain unassessed.
View check → JNT-066Geometry check
Selected-interface geometry and declared-process checks for Oxy-fuel pressure joining. Full joint qualification remains unverified. ISO 4063:2023 process number: 47. Profile interface requirement for the selected joining faces: no profile-specific planar/cylindrical restriction. Process, filler and shielding are not inferred from shape; missing declarations remain unassessed.
View check → JNT-067Geometry check
Selected-interface geometry and declared-process checks for Cold pressure joining. Full joint qualification remains unverified. ISO 4063:2023 process number: 48. Profile interface requirement for the selected joining faces: no profile-specific planar/cylindrical restriction. Process, filler and shielding are not inferred from shape; missing declarations remain unassessed.
View check → JNT-068Geometry check
Selected-interface geometry and declared-process checks for Cold extrusion joining. Full joint qualification remains unverified. ISO 4063:2023 process number: 481. Profile interface requirement for the selected joining faces: no profile-specific planar/cylindrical restriction. Process, filler and shielding are not inferred from shape; missing declarations remain unassessed.
View check → JNT-069Geometry check
Selected-interface geometry and declared-process checks for Hot pressure joining. Full joint qualification remains unverified. ISO 4063:2023 process number: 49. Profile interface requirement for the selected joining faces: no profile-specific planar/cylindrical restriction. Process, filler and shielding are not inferred from shape; missing declarations remain unassessed.
View check → JNT-070Geometry check
Selected-interface geometry and declared-process checks for Heated nozzle pressure. Full joint qualification remains unverified. ISO 4063:2023 process number: 491. Profile interface requirement for the selected joining faces: no profile-specific planar/cylindrical restriction. Process, filler and shielding are not inferred from shape; missing declarations remain unassessed.
View check → JNT-071Geometry check
Selected-interface geometry and declared-process checks for Nail-head pressure. Full joint qualification remains unverified. ISO 4063:2023 process number: 492. Profile interface requirement for the selected joining faces: no profile-specific planar/cylindrical restriction. Process, filler and shielding are not inferred from shape; missing declarations remain unassessed.
View check → JNT-072Geometry check
Selected-interface geometry and declared-process checks for Coextrusion joining. Full joint qualification remains unverified. ISO 4063:2023 process number: 493. Profile interface requirement for the selected joining faces: no profile-specific planar/cylindrical restriction. Process, filler and shielding are not inferred from shape; missing declarations remain unassessed.
View check → JNT-073Geometry check
Selected-interface geometry and declared-process checks for Electron beam in vacuum. Full joint qualification remains unverified. ISO 4063:2023 process number: 511. Profile interface requirement for the selected joining faces: no profile-specific planar/cylindrical restriction. The declared shielding choice is checked against these profile values: vacuum. Process, filler and shielding are not inferred from shape; missing declarations remain unassessed.
View check → JNT-074Geometry check
Selected-interface geometry and declared-process checks for Electron beam at atmospheric pressure. Full joint qualification remains unverified. ISO 4063:2023 process number: 512. Profile interface requirement for the selected joining faces: no profile-specific planar/cylindrical restriction. Process, filler and shielding are not inferred from shape; missing declarations remain unassessed.
View check → JNT-075Geometry check
Selected-interface geometry and declared-process checks for Electron beam with shielding gas. Full joint qualification remains unverified. ISO 4063:2023 process number: 513. Profile interface requirement for the selected joining faces: no profile-specific planar/cylindrical restriction. Process, filler and shielding are not inferred from shape; missing declarations remain unassessed.
View check → JNT-076Geometry check
Selected-interface geometry and declared-process checks for Solid-state laser. Full joint qualification remains unverified. ISO 4063:2023 process number: 521. Profile interface requirement for the selected joining faces: no profile-specific planar/cylindrical restriction. Process, filler and shielding are not inferred from shape; missing declarations remain unassessed.
View check → JNT-077Geometry check
Selected-interface geometry and declared-process checks for Gas laser. Full joint qualification remains unverified. ISO 4063:2023 process number: 522. Profile interface requirement for the selected joining faces: no profile-specific planar/cylindrical restriction. Process, filler and shielding are not inferred from shape; missing declarations remain unassessed.
View check → JNT-078Geometry check
Selected-interface geometry and declared-process checks for Diode laser. Full joint qualification remains unverified. ISO 4063:2023 process number: 523. Profile interface requirement for the selected joining faces: no profile-specific planar/cylindrical restriction. Process, filler and shielding are not inferred from shape; missing declarations remain unassessed.
View check → JNT-079Geometry check
Selected-interface geometry and declared-process checks for Resistance implant for plastics. Full joint qualification remains unverified. ISO 4063:2023 process number: 61. Profile interface requirement for the selected joining faces: no profile-specific planar/cylindrical restriction. Process, filler and shielding are not inferred from shape; missing declarations remain unassessed.
View check → JNT-080Geometry check
Selected-interface geometry and declared-process checks for Electrofusion. Full joint qualification remains unverified. ISO 4063:2023 process number: 611. Profile interface requirement for the selected joining faces: no profile-specific planar/cylindrical restriction. Process, filler and shielding are not inferred from shape; missing declarations remain unassessed.
View check → JNT-081Geometry check
Selected-interface geometry and declared-process checks for Radio-frequency / dielectric. Full joint qualification remains unverified. ISO 4063:2023 process number: 62. Profile interface requirement for the selected joining faces: no profile-specific planar/cylindrical restriction. Process, filler and shielding are not inferred from shape; missing declarations remain unassessed.
View check → JNT-082Geometry check
Selected-interface geometry and declared-process checks for Solvent joining. Full joint qualification remains unverified. ISO 4063:2023 process number: 63. Profile interface requirement for the selected joining faces: no profile-specific planar/cylindrical restriction. Process, filler and shielding are not inferred from shape; missing declarations remain unassessed.
View check → JNT-083Geometry check
Selected-interface geometry and declared-process checks for Solvent cement. Full joint qualification remains unverified. ISO 4063:2023 process number: 631. Profile interface requirement for the selected joining faces: no profile-specific planar/cylindrical restriction. Process, filler and shielding are not inferred from shape; missing declarations remain unassessed.
View check → JNT-084Geometry check
Selected-interface geometry and declared-process checks for Hot gas, speed nozzle. Full joint qualification remains unverified. ISO 4063:2023 process number: 641. Profile interface requirement for the selected joining faces: no profile-specific planar/cylindrical restriction. Process, filler and shielding are not inferred from shape; missing declarations remain unassessed.
View check → JNT-085Geometry check
Selected-interface geometry and declared-process checks for Hot gas, round nozzle. Full joint qualification remains unverified. ISO 4063:2023 process number: 642. Profile interface requirement for the selected joining faces: no profile-specific planar/cylindrical restriction. Process, filler and shielding are not inferred from shape; missing declarations remain unassessed.
View check → JNT-086Geometry check
Selected-interface geometry and declared-process checks for Manual hot gas without rod. Full joint qualification remains unverified. ISO 4063:2023 process number: 643. Profile interface requirement for the selected joining faces: no profile-specific planar/cylindrical restriction. The declared filler choice is checked against these profile values: none. Process, filler and shielding are not inferred from shape; missing declarations remain unassessed.
View check → JNT-087Geometry check
Selected-interface geometry and declared-process checks for Machine hot gas without rod. Full joint qualification remains unverified. ISO 4063:2023 process number: 644. Profile interface requirement for the selected joining faces: no profile-specific planar/cylindrical restriction. The declared filler choice is checked against these profile values: none. Process, filler and shielding are not inferred from shape; missing declarations remain unassessed.
View check → JNT-088Geometry check
Selected-interface geometry and declared-process checks for Machine hot gas with rod. Full joint qualification remains unverified. ISO 4063:2023 process number: 645. Profile interface requirement for the selected joining faces: no profile-specific planar/cylindrical restriction. The declared filler choice is checked against these profile values: solid. Process, filler and shielding are not inferred from shape; missing declarations remain unassessed.
View check → JNT-089Geometry check
Selected-interface geometry and declared-process checks for Convection joining. Full joint qualification remains unverified. ISO 4063:2023 process number: 646. Profile interface requirement for the selected joining faces: no profile-specific planar/cylindrical restriction. Process, filler and shielding are not inferred from shape; missing declarations remain unassessed.
View check → JNT-090Geometry check
Selected-interface geometry and declared-process checks for Extrusion weld. Full joint qualification remains unverified. ISO 4063:2023 process number: 647. Profile interface requirement for the selected joining faces: no profile-specific planar/cylindrical restriction. Process, filler and shielding are not inferred from shape; missing declarations remain unassessed.
View check → JNT-091Geometry check
Selected-interface geometry and declared-process checks for Impulse heat seal. Full joint qualification remains unverified. ISO 4063:2023 process number: 651. Profile interface requirement for the selected joining faces: no profile-specific planar/cylindrical restriction. Process, filler and shielding are not inferred from shape; missing declarations remain unassessed.
View check → JNT-092Geometry check
Selected-interface geometry and declared-process checks for Hot-bar seal. Full joint qualification remains unverified. ISO 4063:2023 process number: 652. Profile interface requirement for the selected joining faces: no profile-specific planar/cylindrical restriction. Process, filler and shielding are not inferred from shape; missing declarations remain unassessed.
View check → JNT-093Geometry check
Selected-interface geometry and declared-process checks for Hot-plate weld. Full joint qualification remains unverified. ISO 4063:2023 process number: 661. Profile interface requirement for the selected joining faces: no profile-specific planar/cylindrical restriction. Process, filler and shielding are not inferred from shape; missing declarations remain unassessed.
View check → JNT-094Geometry check
Selected-interface geometry and declared-process checks for Heated-wedge weld. Full joint qualification remains unverified. ISO 4063:2023 process number: 662. Profile interface requirement for the selected joining faces: no profile-specific planar/cylindrical restriction. Process, filler and shielding are not inferred from shape; missing declarations remain unassessed.
View check → JNT-095Geometry check
Selected-interface geometry and declared-process checks for Socket fusion. Full joint qualification remains unverified. ISO 4063:2023 process number: 663. Profile interface requirement for the selected joining faces: no profile-specific planar/cylindrical restriction. Process, filler and shielding are not inferred from shape; missing declarations remain unassessed.
View check → JNT-096Geometry check
Selected-interface geometry and declared-process checks for Saddle fusion. Full joint qualification remains unverified. ISO 4063:2023 process number: 664. Profile interface requirement for the selected joining faces: no profile-specific planar/cylindrical restriction. Process, filler and shielding are not inferred from shape; missing declarations remain unassessed.
View check → JNT-097Geometry check
Selected-interface geometry and declared-process checks for Flow fusion. Full joint qualification remains unverified. ISO 4063:2023 process number: 671. Profile interface requirement for the selected joining faces: no profile-specific planar/cylindrical restriction. Process, filler and shielding are not inferred from shape; missing declarations remain unassessed.
View check → JNT-098Geometry check
Selected-interface geometry and declared-process checks for Microwave joining. Full joint qualification remains unverified. ISO 4063:2023 process number: 691. Profile interface requirement for the selected joining faces: no profile-specific planar/cylindrical restriction. Process, filler and shielding are not inferred from shape; missing declarations remain unassessed.
View check → JNT-099Geometry check
Selected-interface geometry and declared-process checks for Plastic staking. Full joint qualification remains unverified. ISO 4063:2023 process number: 692. Profile interface requirement for the selected joining faces: no profile-specific planar/cylindrical restriction. Process, filler and shielding are not inferred from shape; missing declarations remain unassessed.
View check → JNT-100Geometry check
Selected-interface geometry and declared-process checks for Thermite / aluminothermic. Full joint qualification remains unverified. ISO 4063:2023 process number: 71. Profile interface requirement for the selected joining faces: no profile-specific planar/cylindrical restriction. Process, filler and shielding are not inferred from shape; missing declarations remain unassessed.
View check → JNT-101Geometry check
Selected-interface geometry and declared-process checks for Electroslag with strip. Full joint qualification remains unverified. ISO 4063:2023 process number: 721. Profile interface requirement for the selected joining faces: no profile-specific planar/cylindrical restriction. The declared filler choice is checked against these profile values: strip. Process, filler and shielding are not inferred from shape; missing declarations remain unassessed.
View check → JNT-102Geometry check
Selected-interface geometry and declared-process checks for Electroslag with wire. Full joint qualification remains unverified. ISO 4063:2023 process number: 722. Profile interface requirement for the selected joining faces: no profile-specific planar/cylindrical restriction. The declared filler choice is checked against these profile values: solid, tubular, flux cored, metal cored. Process, filler and shielding are not inferred from shape; missing declarations remain unassessed.
View check → JNT-103Geometry check
Selected-interface geometry and declared-process checks for Electrogas. Full joint qualification remains unverified. ISO 4063:2023 process number: 73. Profile interface requirement for the selected joining faces: no profile-specific planar/cylindrical restriction. Process, filler and shielding are not inferred from shape; missing declarations remain unassessed.
View check → JNT-104Geometry check
Selected-interface geometry and declared-process checks for Induction butt. Full joint qualification remains unverified. ISO 4063:2023 process number: 741. Profile interface requirement for the selected joining faces: no profile-specific planar/cylindrical restriction. Process, filler and shielding are not inferred from shape; missing declarations remain unassessed.
View check → JNT-105Geometry check
Selected-interface geometry and declared-process checks for Induction seam. Full joint qualification remains unverified. ISO 4063:2023 process number: 742. Profile interface requirement for the selected joining faces: no profile-specific planar/cylindrical restriction. Process, filler and shielding are not inferred from shape; missing declarations remain unassessed.
View check → JNT-106Geometry check
Selected-interface geometry and declared-process checks for High-frequency induction. Full joint qualification remains unverified. ISO 4063:2023 process number: 743. Profile interface requirement for the selected joining faces: no profile-specific planar/cylindrical restriction. Process, filler and shielding are not inferred from shape; missing declarations remain unassessed.
View check → JNT-107Geometry check
Selected-interface geometry and declared-process checks for Infrared joining. Full joint qualification remains unverified. ISO 4063:2023 process number: 753. Profile interface requirement for the selected joining faces: no profile-specific planar/cylindrical restriction. Process, filler and shielding are not inferred from shape; missing declarations remain unassessed.
View check → JNT-108Geometry check
Selected-interface geometry and declared-process checks for Drawn-arc stud with ferrule or gas. Full joint qualification remains unverified. ISO 4063:2023 process number: 783. Profile interface requirement for the selected joining faces: no profile-specific planar/cylindrical restriction. Process, filler and shielding are not inferred from shape; missing declarations remain unassessed.
View check → JNT-109Geometry check
Selected-interface geometry and declared-process checks for Short-cycle drawn-arc stud. Full joint qualification remains unverified. ISO 4063:2023 process number: 784. Profile interface requirement for the selected joining faces: no profile-specific planar/cylindrical restriction. Process, filler and shielding are not inferred from shape; missing declarations remain unassessed.
View check → JNT-110Geometry check
Selected-interface geometry and declared-process checks for Capacitor-discharge drawn-arc stud. Full joint qualification remains unverified. ISO 4063:2023 process number: 785. Profile interface requirement for the selected joining faces: no profile-specific planar/cylindrical restriction. Process, filler and shielding are not inferred from shape; missing declarations remain unassessed.
View check → JNT-111Geometry check
Selected-interface geometry and declared-process checks for Capacitor-discharge tip-ignition stud. Full joint qualification remains unverified. ISO 4063:2023 process number: 786. Profile interface requirement for the selected joining faces: no profile-specific planar/cylindrical restriction. Process, filler and shielding are not inferred from shape; missing declarations remain unassessed.
View check → JNT-112Geometry check
Selected-interface geometry and declared-process checks for Brazing / torch. Full joint qualification remains unverified. Profile interface requirement for the selected joining faces: no profile-specific planar/cylindrical restriction. The declared filler choice is checked against these profile values: filler metal. Process, filler and shielding are not inferred from shape; missing declarations remain unassessed.
View check → JNT-113Geometry check
Selected-interface geometry and declared-process checks for Brazing / furnace. Full joint qualification remains unverified. Profile interface requirement for the selected joining faces: no profile-specific planar/cylindrical restriction. The declared filler choice is checked against these profile values: filler metal. Process, filler and shielding are not inferred from shape; missing declarations remain unassessed.
View check → JNT-114Geometry check
Selected-interface geometry and declared-process checks for Brazing / induction. Full joint qualification remains unverified. Profile interface requirement for the selected joining faces: no profile-specific planar/cylindrical restriction. The declared filler choice is checked against these profile values: filler metal. Process, filler and shielding are not inferred from shape; missing declarations remain unassessed.
View check → JNT-115Geometry check
Selected-interface geometry and declared-process checks for Brazing / resistance. Full joint qualification remains unverified. Profile interface requirement for the selected joining faces: no profile-specific planar/cylindrical restriction. The declared filler choice is checked against these profile values: filler metal. Process, filler and shielding are not inferred from shape; missing declarations remain unassessed.
View check → JNT-116Geometry check
Selected-interface geometry and declared-process checks for Brazing / dip. Full joint qualification remains unverified. Profile interface requirement for the selected joining faces: no profile-specific planar/cylindrical restriction. The declared filler choice is checked against these profile values: filler metal. Process, filler and shielding are not inferred from shape; missing declarations remain unassessed.
View check → JNT-117Geometry check
Selected-interface geometry and declared-process checks for Brazing / infrared. Full joint qualification remains unverified. Profile interface requirement for the selected joining faces: no profile-specific planar/cylindrical restriction. The declared filler choice is checked against these profile values: filler metal. Process, filler and shielding are not inferred from shape; missing declarations remain unassessed.
View check → JNT-118Geometry check
Selected-interface geometry and declared-process checks for Brazing / laser. Full joint qualification remains unverified. Profile interface requirement for the selected joining faces: no profile-specific planar/cylindrical restriction. The declared filler choice is checked against these profile values: filler metal. Process, filler and shielding are not inferred from shape; missing declarations remain unassessed.
View check → JNT-119Geometry check
Selected-interface geometry and declared-process checks for Brazing / arc. Full joint qualification remains unverified. Profile interface requirement for the selected joining faces: no profile-specific planar/cylindrical restriction. The declared filler choice is checked against these profile values: filler metal. Process, filler and shielding are not inferred from shape; missing declarations remain unassessed.
View check → JNT-120Geometry check
Selected-interface geometry and declared-process checks for Brazing / diffusion. Full joint qualification remains unverified. Profile interface requirement for the selected joining faces: no profile-specific planar/cylindrical restriction. The declared filler choice is checked against these profile values: filler metal. Process, filler and shielding are not inferred from shape; missing declarations remain unassessed.
View check → JNT-121Geometry check
Selected-interface geometry and declared-process checks for Soldering / iron. Full joint qualification remains unverified. Profile interface requirement for the selected joining faces: no profile-specific planar/cylindrical restriction. The declared filler choice is checked against these profile values: filler metal. Process, filler and shielding are not inferred from shape; missing declarations remain unassessed.
View check → JNT-122Geometry check
Selected-interface geometry and declared-process checks for Soldering / torch. Full joint qualification remains unverified. Profile interface requirement for the selected joining faces: no profile-specific planar/cylindrical restriction. The declared filler choice is checked against these profile values: filler metal. Process, filler and shielding are not inferred from shape; missing declarations remain unassessed.
View check → JNT-123Geometry check
Selected-interface geometry and declared-process checks for Soldering / induction. Full joint qualification remains unverified. Profile interface requirement for the selected joining faces: no profile-specific planar/cylindrical restriction. The declared filler choice is checked against these profile values: filler metal. Process, filler and shielding are not inferred from shape; missing declarations remain unassessed.
View check → JNT-124Geometry check
Selected-interface geometry and declared-process checks for Soldering / resistance. Full joint qualification remains unverified. Profile interface requirement for the selected joining faces: no profile-specific planar/cylindrical restriction. The declared filler choice is checked against these profile values: filler metal. Process, filler and shielding are not inferred from shape; missing declarations remain unassessed.
View check → JNT-125Geometry check
Selected-interface geometry and declared-process checks for Soldering / dip. Full joint qualification remains unverified. Profile interface requirement for the selected joining faces: no profile-specific planar/cylindrical restriction. The declared filler choice is checked against these profile values: filler metal. Process, filler and shielding are not inferred from shape; missing declarations remain unassessed.
View check → JNT-126Geometry check
Selected-interface geometry and declared-process checks for Soldering / wave. Full joint qualification remains unverified. Profile interface requirement for the selected joining faces: no profile-specific planar/cylindrical restriction. The declared filler choice is checked against these profile values: filler metal. Process, filler and shielding are not inferred from shape; missing declarations remain unassessed.
View check → JNT-127Geometry check
Selected-interface geometry and declared-process checks for Soldering / reflow. Full joint qualification remains unverified. Profile interface requirement for the selected joining faces: no profile-specific planar/cylindrical restriction. The declared filler choice is checked against these profile values: filler metal. Process, filler and shielding are not inferred from shape; missing declarations remain unassessed.
View check → JNT-128Geometry check
Selected-interface geometry and declared-process checks for Soldering / infrared. Full joint qualification remains unverified. Profile interface requirement for the selected joining faces: no profile-specific planar/cylindrical restriction. The declared filler choice is checked against these profile values: filler metal. Process, filler and shielding are not inferred from shape; missing declarations remain unassessed.
View check → JNT-129Geometry check
Selected-interface geometry and declared-process checks for Soldering / laser. Full joint qualification remains unverified. Profile interface requirement for the selected joining faces: no profile-specific planar/cylindrical restriction. The declared filler choice is checked against these profile values: filler metal. Process, filler and shielding are not inferred from shape; missing declarations remain unassessed.
View check → JNT-130Geometry check
Selected-interface geometry and declared-process checks for Soldering / ultrasonic. Full joint qualification remains unverified. Profile interface requirement for the selected joining faces: no profile-specific planar/cylindrical restriction. The declared filler choice is checked against these profile values: filler metal. Process, filler and shielding are not inferred from shape; missing declarations remain unassessed.
View check → JNT-131Geometry check
Selected-interface geometry and declared-process checks for Epoxy adhesive. Full joint qualification remains unverified. Profile interface requirement for the selected joining faces: no profile-specific planar/cylindrical restriction. The declared filler choice is checked against these profile values: adhesive. Process, filler and shielding are not inferred from shape; missing declarations remain unassessed.
View check → JNT-132Geometry check
Selected-interface geometry and declared-process checks for Polyurethane adhesive. Full joint qualification remains unverified. Profile interface requirement for the selected joining faces: no profile-specific planar/cylindrical restriction. The declared filler choice is checked against these profile values: adhesive. Process, filler and shielding are not inferred from shape; missing declarations remain unassessed.
View check → JNT-133Geometry check
Selected-interface geometry and declared-process checks for Acrylic / methacrylate adhesive. Full joint qualification remains unverified. Profile interface requirement for the selected joining faces: no profile-specific planar/cylindrical restriction. The declared filler choice is checked against these profile values: adhesive. Process, filler and shielding are not inferred from shape; missing declarations remain unassessed.
View check → JNT-134Geometry check
Selected-interface geometry and declared-process checks for Cyanoacrylate adhesive. Full joint qualification remains unverified. Profile interface requirement for the selected joining faces: no profile-specific planar/cylindrical restriction. The declared filler choice is checked against these profile values: adhesive. Process, filler and shielding are not inferred from shape; missing declarations remain unassessed.
View check → JNT-135Geometry check
Selected-interface geometry and declared-process checks for Silicone adhesive. Full joint qualification remains unverified. Profile interface requirement for the selected joining faces: no profile-specific planar/cylindrical restriction. The declared filler choice is checked against these profile values: adhesive. Process, filler and shielding are not inferred from shape; missing declarations remain unassessed.
View check → JNT-136Geometry check
Selected-interface geometry and declared-process checks for Anaerobic retaining adhesive. Full joint qualification remains unverified. Profile interface requirement for the selected joining faces: no profile-specific planar/cylindrical restriction. The declared filler choice is checked against these profile values: adhesive. Process, filler and shielding are not inferred from shape; missing declarations remain unassessed.
View check → JNT-137Geometry check
Selected-interface geometry and declared-process checks for Hot-melt adhesive. Full joint qualification remains unverified. Profile interface requirement for the selected joining faces: no profile-specific planar/cylindrical restriction. The declared filler choice is checked against these profile values: adhesive. Process, filler and shielding are not inferred from shape; missing declarations remain unassessed.
View check → JNT-138Geometry check
Selected-interface geometry and declared-process checks for Contact adhesive. Full joint qualification remains unverified. Profile interface requirement for the selected joining faces: no profile-specific planar/cylindrical restriction. The declared filler choice is checked against these profile values: adhesive. Process, filler and shielding are not inferred from shape; missing declarations remain unassessed.
View check → JNT-139Geometry check
Selected-interface geometry and declared-process checks for Water-based dispersion adhesive. Full joint qualification remains unverified. Profile interface requirement for the selected joining faces: no profile-specific planar/cylindrical restriction. The declared filler choice is checked against these profile values: adhesive. Process, filler and shielding are not inferred from shape; missing declarations remain unassessed.
View check → JNT-140Geometry check
Selected-interface geometry and declared-process checks for Adhesive film / tape. Full joint qualification remains unverified. Profile interface requirement for the selected joining faces: no profile-specific planar/cylindrical restriction. The declared filler choice is checked against these profile values: adhesive. Process, filler and shielding are not inferred from shape; missing declarations remain unassessed.
View check → JNT-141Geometry check
Selected-interface geometry and declared-process checks for UV / light-cured adhesive. Full joint qualification remains unverified. Profile interface requirement for the selected joining faces: no profile-specific planar/cylindrical restriction. The declared filler choice is checked against these profile values: adhesive. Process, filler and shielding are not inferred from shape; missing declarations remain unassessed.
View check → JNT-142Geometry check
Selected-interface geometry and declared-process checks for Electrically conductive adhesive. Full joint qualification remains unverified. Profile interface requirement for the selected joining faces: no profile-specific planar/cylindrical restriction. The declared filler choice is checked against these profile values: adhesive. Process, filler and shielding are not inferred from shape; missing declarations remain unassessed.
View check → JNT-143Geometry check
Selected-interface geometry and declared-process checks for Wood adhesive. Full joint qualification remains unverified. Profile interface requirement for the selected joining faces: no profile-specific planar/cylindrical restriction. The declared filler choice is checked against these profile values: adhesive. Process, filler and shielding are not inferred from shape; missing declarations remain unassessed.
View check → JNT-144Geometry check
Selected-interface geometry and declared-process checks for Hybrid adhesive / sealant. Full joint qualification remains unverified. Profile interface requirement for the selected joining faces: no profile-specific planar/cylindrical restriction. The declared filler choice is checked against these profile values: adhesive. Process, filler and shielding are not inferred from shape; missing declarations remain unassessed.
View check → JNT-145Geometry check
Selected-interface geometry and declared-process checks for Solid rivet. Full joint qualification remains unverified. Profile interface requirement for the selected joining faces: no profile-specific planar/cylindrical restriction. Process, filler and shielding are not inferred from shape; missing declarations remain unassessed.
View check → JNT-146Geometry check
Selected-interface geometry and declared-process checks for Tubular / semi-tubular rivet. Full joint qualification remains unverified. Profile interface requirement for the selected joining faces: no profile-specific planar/cylindrical restriction. Process, filler and shielding are not inferred from shape; missing declarations remain unassessed.
View check → JNT-147Geometry check
Selected-interface geometry and declared-process checks for Blind rivet. Full joint qualification remains unverified. Profile interface requirement for the selected joining faces: no profile-specific planar/cylindrical restriction. Process, filler and shielding are not inferred from shape; missing declarations remain unassessed.
View check → JNT-148Geometry check
Selected-interface geometry and declared-process checks for Self-piercing rivet. Full joint qualification remains unverified. Profile interface requirement for the selected joining faces: planar. Process, filler and shielding are not inferred from shape; missing declarations remain unassessed.
View check → JNT-149Geometry check
Selected-interface geometry and declared-process checks for Clinched sheet joint. Full joint qualification remains unverified. Profile interface requirement for the selected joining faces: planar. Process, filler and shielding are not inferred from shape; missing declarations remain unassessed.
View check → JNT-150Geometry check
Selected-interface geometry and declared-process checks for Crimped connection. Full joint qualification remains unverified. Profile interface requirement for the selected joining faces: no profile-specific planar/cylindrical restriction. Process, filler and shielding are not inferred from shape; missing declarations remain unassessed.
View check → JNT-151Geometry check
Selected-interface geometry and declared-process checks for Swaged joint. Full joint qualification remains unverified. Profile interface requirement for the selected joining faces: no profile-specific planar/cylindrical restriction. Process, filler and shielding are not inferred from shape; missing declarations remain unassessed.
View check → JNT-152Geometry check
Selected-interface geometry and declared-process checks for Hemmed sheet joint. Full joint qualification remains unverified. Profile interface requirement for the selected joining faces: no profile-specific planar/cylindrical restriction. Process, filler and shielding are not inferred from shape; missing declarations remain unassessed.
View check → JNT-153Geometry check
Selected-interface geometry and declared-process checks for Folded / seamed joint. Full joint qualification remains unverified. Profile interface requirement for the selected joining faces: no profile-specific planar/cylindrical restriction. Process, filler and shielding are not inferred from shape; missing declarations remain unassessed.
View check → JNT-154Geometry check
Selected-interface geometry and declared-process checks for Interference press fit. Full joint qualification remains unverified. Profile interface requirement for the selected joining faces: cylindrical. Process, filler and shielding are not inferred from shape; missing declarations remain unassessed.
View check → JNT-155Geometry check
Selected-interface geometry and declared-process checks for Thermal shrink fit. Full joint qualification remains unverified. Profile interface requirement for the selected joining faces: cylindrical. Process, filler and shielding are not inferred from shape; missing declarations remain unassessed.
View check → JNT-156Geometry check
Selected-interface geometry and declared-process checks for Expansion fit. Full joint qualification remains unverified. Profile interface requirement for the selected joining faces: cylindrical. Process, filler and shielding are not inferred from shape; missing declarations remain unassessed.
View check → JNT-157Geometry check
Selected-interface geometry and declared-process checks for Dowel / locating pin. Full joint qualification remains unverified. Profile interface requirement for the selected joining faces: cylindrical. Process, filler and shielding are not inferred from shape; missing declarations remain unassessed.
View check → JNT-158Geometry check
Selected-interface geometry and declared-process checks for Spring / slotted pin. Full joint qualification remains unverified. Profile interface requirement for the selected joining faces: cylindrical. Process, filler and shielding are not inferred from shape; missing declarations remain unassessed.
View check → JNT-159Geometry check
Selected-interface geometry and declared-process checks for Split pin. Full joint qualification remains unverified. Profile interface requirement for the selected joining faces: no profile-specific planar/cylindrical restriction. Process, filler and shielding are not inferred from shape; missing declarations remain unassessed.
View check → JNT-160Geometry check
Selected-interface geometry and declared-process checks for Keyed shaft / hub. Full joint qualification remains unverified. Profile interface requirement for the selected joining faces: no profile-specific planar/cylindrical restriction. Process, filler and shielding are not inferred from shape; missing declarations remain unassessed.
View check → JNT-161Geometry check
Selected-interface geometry and declared-process checks for Splined shaft / hub. Full joint qualification remains unverified. Profile interface requirement for the selected joining faces: no profile-specific planar/cylindrical restriction. Process, filler and shielding are not inferred from shape; missing declarations remain unassessed.
View check → JNT-162Geometry check
Selected-interface geometry and declared-process checks for Retaining ring / circlip. Full joint qualification remains unverified. Profile interface requirement for the selected joining faces: no profile-specific planar/cylindrical restriction. Process, filler and shielding are not inferred from shape; missing declarations remain unassessed.
View check → JNT-163Geometry check
Selected-interface geometry and declared-process checks for Snap-fit latch. Full joint qualification remains unverified. Profile interface requirement for the selected joining faces: no profile-specific planar/cylindrical restriction. Process, filler and shielding are not inferred from shape; missing declarations remain unassessed.
View check → JNT-164Geometry check
Selected-interface geometry and declared-process checks for Bayonet connection. Full joint qualification remains unverified. Profile interface requirement for the selected joining faces: no profile-specific planar/cylindrical restriction. Process, filler and shielding are not inferred from shape; missing declarations remain unassessed.
View check → JNT-165Geometry check
Selected-interface geometry and declared-process checks for Hooked connection. Full joint qualification remains unverified. Profile interface requirement for the selected joining faces: no profile-specific planar/cylindrical restriction. Process, filler and shielding are not inferred from shape; missing declarations remain unassessed.
View check → JNT-166Geometry check
Selected-interface geometry and declared-process checks for Cast-in insert. Full joint qualification remains unverified. Profile interface requirement for the selected joining faces: no profile-specific planar/cylindrical restriction. Process, filler and shielding are not inferred from shape; missing declarations remain unassessed.
View check → JNT-167Geometry check
Selected-interface geometry and declared-process checks for Overmoulded insert. Full joint qualification remains unverified. Profile interface requirement for the selected joining faces: no profile-specific planar/cylindrical restriction. Process, filler and shielding are not inferred from shape; missing declarations remain unassessed.
View check → JNT-168Geometry check
Selected-interface geometry and declared-process checks for Potted / filled connection. Full joint qualification remains unverified. Profile interface requirement for the selected joining faces: no profile-specific planar/cylindrical restriction. Process, filler and shielding are not inferred from shape; missing declarations remain unassessed.
View check → MAC-001Declared input
Crank / eccentric press: Capability screening from explicit operating inputs and machine limits. Flat punch, simultaneous cutting perimeter, cutting force only. Additional stripping/blank-holder forces and load curves need separate evidence. Not assessed: Force/stroke curve and flywheel recovery.
View check → MAC-002Declared input
Mechanical servo press: Capability screening from explicit operating inputs and machine limits. Flat punch, simultaneous cutting perimeter, cutting force only. Additional stripping/blank-holder forces and load curves need separate evidence. Not assessed: Drive torque, energy recovery and programmed slide curve.
View check → MAC-003Declared input
Hydraulic stamping press: Capability screening from explicit operating inputs and machine limits. Flat punch, simultaneous cutting perimeter, cutting force only. Additional stripping/blank-holder forces and load curves need separate evidence. Not assessed: Pressure-flow duty cycle and oil temperature.
View check → MAC-004Declared input
Pneumatic stamping press: Capability screening from explicit operating inputs and machine limits. Flat punch, simultaneous cutting perimeter, cutting force only. Additional stripping/blank-holder forces and load curves need separate evidence. Not assessed: Air pressure, recovery and duty cycle.
View check → MAC-005Declared input
Manual arbor / lever punch: Capability screening from explicit operating inputs and machine limits. Flat punch, simultaneous cutting perimeter, cutting force only. Additional stripping/blank-holder forces and load curves need separate evidence. Not assessed: Operator effort, leverage and holding.
View check → MAC-006Declared input
CNC turret punch: Capability screening from explicit operating inputs and machine limits. Flat punch, simultaneous cutting perimeter, cutting force only. Additional stripping/blank-holder forces and load curves need separate evidence. Not assessed: Turret indexing, clamp dead zones and station compatibility.
View check → MAC-007Declared input
CNC single-head punch: Capability screening from explicit operating inputs and machine limits. Flat punch, simultaneous cutting perimeter, cutting force only. Additional stripping/blank-holder forces and load curves need separate evidence. Not assessed: Tool magazine, repositioning and clamp dead zones.
View check → MAC-008Declared input
Combined punch / laser machine: Capability screening from explicit operating inputs and machine limits. Flat punch, simultaneous cutting perimeter, cutting force only. Additional stripping/blank-holder forces and load curves need separate evidence. Not assessed: Laser process, nesting, thermal interaction and transfer.
View check → MAC-009Declared input
Progressive-die press: Capability screening from explicit operating inputs and machine limits. Flat punch, simultaneous cutting perimeter, cutting force only. Additional stripping/blank-holder forces and load curves need separate evidence. Not assessed: Strip progression, pilots, simultaneous stations and scrap bridges.
View check → MAC-010Declared input
Transfer press: Capability screening from explicit operating inputs and machine limits. Flat punch, simultaneous cutting perimeter, cutting force only. Additional stripping/blank-holder forces and load curves need separate evidence. Not assessed: Transfer path, timing and off-centre loads.
View check → MAC-011Declared input
Fineblanking press: Capability screening from explicit operating inputs and machine limits. Flat punch, simultaneous cutting perimeter, cutting force only. Additional stripping/blank-holder forces and load curves need separate evidence. Not assessed: Blank-holder, counterpressure and V-ring forces; cutting estimate is only one component.
View check → MAC-012Declared input
Perforating / cluster punch: Capability screening from explicit operating inputs and machine limits. Flat punch, simultaneous cutting perimeter, cutting force only. Additional stripping/blank-holder forces and load curves need separate evidence. Not assessed: Simultaneous punch count, distortion and stripping force.
View check → MAC-013Declared input
Nibbling machine: Capability screening from explicit operating inputs and machine limits. Flat punch, simultaneous cutting perimeter, cutting force only. Additional stripping/blank-holder forces and load curves need separate evidence. Not assessed: Overlap pitch, tool wear, scallop height and minimum contour radius.
View check → MAC-014Declared input
Ironworker / profile punch: Capability screening from explicit operating inputs and machine limits. Flat punch, simultaneous cutting perimeter, cutting force only. Additional stripping/blank-holder forces and load curves need separate evidence. Not assessed: Profile access, support, throat depth and single-purpose scope.
View check → MAC-015Declared input
Knuckle-joint press: Capability screening from explicit operating inputs and machine limits. Flat punch, simultaneous cutting perimeter, cutting force only. Additional stripping/blank-holder forces and load curves need separate evidence. Not assessed: Bottom-dead-centre load curve and linkage limits.
View check → MAC-016Declared input
Other / custom punching machine: Capability screening from explicit operating inputs and machine limits. Flat punch, simultaneous cutting perimeter, cutting force only. Additional stripping/blank-holder forces and load curves need separate evidence. Not assessed: Supplier-specific process, tooling and operating envelope.
View check → MAC-017Declared input
Bench drill: Capability screening from explicit operating inputs and machine limits. One full-hole drilling operation with supplied cutting data; net cutting power at the chosen speed. Annular cutting, reaming and specialised deep-hole cutting loads are not modeled. Not assessed: Workholding, spindle runout and manual feed.
View check → MAC-018Declared input
Pillar drill: Capability screening from explicit operating inputs and machine limits. One full-hole drilling operation with supplied cutting data; net cutting power at the chosen speed. Annular cutting, reaming and specialised deep-hole cutting loads are not modeled. Not assessed: Column reach, table support and quill clearance.
View check → MAC-019Declared input
Box-column drill: Capability screening from explicit operating inputs and machine limits. One full-hole drilling operation with supplied cutting data; net cutting power at the chosen speed. Annular cutting, reaming and specialised deep-hole cutting loads are not modeled. Not assessed: Spindle/table alignment and workholding.
View check → MAC-020Declared input
Radial drill: Capability screening from explicit operating inputs and machine limits. One full-hole drilling operation with supplied cutting data; net cutting power at the chosen speed. Annular cutting, reaming and specialised deep-hole cutting loads are not modeled. Not assessed: Arm reach, column swing and head clamping.
View check → MAC-021Declared input
Gang drilling machine: Capability screening from explicit operating inputs and machine limits. One full-hole drilling operation with supplied cutting data; net cutting power at the chosen speed. Annular cutting, reaming and specialised deep-hole cutting loads are not modeled. Not assessed: Station transfer and per-spindle fixtures.
View check → MAC-022Declared input
Multi-spindle drill: Capability screening from explicit operating inputs and machine limits. One full-hole drilling operation with supplied cutting data; net cutting power at the chosen speed. Annular cutting, reaming and specialised deep-hole cutting loads are not modeled. Not assessed: Total simultaneous spindle load; calculation is per operation.
View check → MAC-023Declared input
Vertical CNC machining centre: Capability screening from explicit operating inputs and machine limits. One full-hole drilling operation with supplied cutting data; net cutting power at the chosen speed. Annular cutting, reaming and specialised deep-hole cutting loads are not modeled. Not assessed: Tool changes, fixtures, collision and axis travel.
View check → MAC-024Declared input
Horizontal CNC machining centre: Capability screening from explicit operating inputs and machine limits. One full-hole drilling operation with supplied cutting data; net cutting power at the chosen speed. Annular cutting, reaming and specialised deep-hole cutting loads are not modeled. Not assessed: Pallet fixtures, reach and spindle approach.
View check → MAC-025Declared input
Five-axis machining centre: Capability screening from explicit operating inputs and machine limits. One full-hole drilling operation with supplied cutting data; net cutting power at the chosen speed. Annular cutting, reaming and specialised deep-hole cutting loads are not modeled. Not assessed: Rotary-axis limits, singularities and full toolpath collision.
View check → MAC-026Declared input
Gantry / portal drilling machine: Capability screening from explicit operating inputs and machine limits. One full-hole drilling operation with supplied cutting data; net cutting power at the chosen speed. Annular cutting, reaming and specialised deep-hole cutting loads are not modeled. Not assessed: Bridge clearance, loading and long-axis accuracy.
View check → MAC-027Declared input
Single-lip gun-drilling machine: Capability screening from explicit operating inputs and machine limits. Speed/feed kinematics use the supplied cutter diameter and cutting data. Special deep-hole and annular cutting loads require supplier calculations. Not assessed: Pilot bush, coolant, guidance and chip evacuation.
View check → MAC-028Declared input
BTA / single-tube deep-hole drill: Capability screening from explicit operating inputs and machine limits. Speed/feed kinematics use the supplied cutter diameter and cutting data. Special deep-hole and annular cutting loads require supplier calculations. Not assessed: Pressure head, chip transport and deep-hole support.
View check → MAC-029Declared input
Ejector / double-tube drill: Capability screening from explicit operating inputs and machine limits. Speed/feed kinematics use the supplied cutter diameter and cutting data. Special deep-hole and annular cutting loads require supplier calculations. Not assessed: Double-tube coolant, chip suction and bore guidance.
View check → MAC-030Declared input
Portable magnetic-base drill: Capability screening from explicit operating inputs and machine limits. Speed/feed kinematics use the supplied cutter diameter and cutting data. Special deep-hole and annular cutting loads require supplier calculations. Not assessed: Actual magnetic holding, fall retention and annular cutter loads.
View check → MAC-031Declared input
Robot drilling cell: Capability screening from explicit operating inputs and machine limits. One full-hole drilling operation with supplied cutting data; net cutting power at the chosen speed. Annular cutting, reaming and specialised deep-hole cutting loads are not modeled. Not assessed: Robot reach/stiffness, position-dependent load and safeguards.
View check → MAC-032Declared input
Micro / precision drill: Capability screening from explicit operating inputs and machine limits. One full-hole drilling operation with supplied cutting data; net cutting power at the chosen speed. Annular cutting, reaming and specialised deep-hole cutting loads are not modeled. Not assessed: Tool runout, breakage and thermal stability.
View check → MAC-033Declared input
Lathe axial / live-tool drilling: Capability screening from explicit operating inputs and machine limits. One full-hole drilling operation with supplied cutting data; net cutting power at the chosen speed. Annular cutting, reaming and specialised deep-hole cutting loads are not modeled. Not assessed: Chuck holding, turret access and workpiece/tool rotation.
View check → MAC-034Declared input
Other / custom drilling machine: Capability screening from explicit operating inputs and machine limits. One full-hole drilling operation with supplied cutting data; net cutting power at the chosen speed. Annular cutting, reaming and specialised deep-hole cutting loads are not modeled. Not assessed: Supplier-specific process, tooling and operating envelope.
View check → MAC-035Declared input
Manual press brake: Capability screening from explicit operating inputs and machine limits. Compare supplier/trial force and moment, usable length, radius, grip and stock limits. No universal bending-force or minimum-radius formula is assumed. Not assessed: Operator force and die geometry.
View check → MAC-036Declared input
Mechanical press brake: Capability screening from explicit operating inputs and machine limits. Compare supplier/trial force and moment, usable length, radius, grip and stock limits. No universal bending-force or minimum-radius formula is assumed. Not assessed: Force/stroke curve and overload protection.
View check → MAC-037Declared input
Hydraulic press brake: Capability screening from explicit operating inputs and machine limits. Compare supplier/trial force and moment, usable length, radius, grip and stock limits. No universal bending-force or minimum-radius formula is assumed. Not assessed: Hydraulic force distribution and crowning.
View check → MAC-038Declared input
Servo-electric press brake: Capability screening from explicit operating inputs and machine limits. Compare supplier/trial force and moment, usable length, radius, grip and stock limits. No universal bending-force or minimum-radius formula is assumed. Not assessed: Drive duty cycle and load distribution.
View check → MAC-039Declared input
Hybrid press brake: Capability screening from explicit operating inputs and machine limits. Compare supplier/trial force and moment, usable length, radius, grip and stock limits. No universal bending-force or minimum-radius formula is assumed. Not assessed: Drive/hydraulic coupling and available load curve.
View check → MAC-040Declared input
Tandem press brake: Capability screening from explicit operating inputs and machine limits. Compare supplier/trial force and moment, usable length, radius, grip and stock limits. No universal bending-force or minimum-radius formula is assumed. Not assessed: Synchronization, support and per-machine load allocation.
View check → MAC-041Declared input
Folding / swivel-bending machine: Capability screening from explicit operating inputs and machine limits. Compare supplier/trial force and moment, usable length, radius, grip and stock limits. No universal bending-force or minimum-radius formula is assumed. Not assessed: Clamping beam, folding beam path and sequence.
View check → MAC-042Declared input
Panel bender: Capability screening from explicit operating inputs and machine limits. Compare supplier/trial force and moment, usable length, radius, grip and stock limits. No universal bending-force or minimum-radius formula is assumed. Not assessed: Manipulator grip, blank dimensions and bend sequence.
View check → MAC-043Declared input
Three-roll plate bender: Capability screening from explicit operating inputs and machine limits. Compare supplier/trial force and moment, usable length, radius, grip and stock limits. No universal bending-force or minimum-radius formula is assumed. Not assessed: Prebend allowance, roll spacing and shell removal.
View check → MAC-044Declared input
Four-roll plate bender: Capability screening from explicit operating inputs and machine limits. Compare supplier/trial force and moment, usable length, radius, grip and stock limits. No universal bending-force or minimum-radius formula is assumed. Not assessed: Pinch/side-roll load, cone control and shell removal.
View check → MAC-045Declared input
Profile / section roll bender: Capability screening from explicit operating inputs and machine limits. Compare supplier/trial force and moment, usable length, radius, grip and stock limits. No universal bending-force or minimum-radius formula is assumed. Not assessed: Section modulus, tooling and profile distortion.
View check → MAC-046Declared input
Rotary-draw mandrel tube bender: Capability screening from explicit operating inputs and machine limits. Compare supplier/trial force and moment, usable length, radius, grip and stock limits. No universal bending-force or minimum-radius formula is assumed. Not assessed: Mandrel, wiper die, grip length, ovality and wall thinning.
View check → MAC-047Declared input
Rotary-draw tube bender without mandrel: Capability screening from explicit operating inputs and machine limits. Compare supplier/trial force and moment, usable length, radius, grip and stock limits. No universal bending-force or minimum-radius formula is assumed. Not assessed: Wall collapse, grip length and ovality.
View check → MAC-048Declared input
Compression tube bender: Capability screening from explicit operating inputs and machine limits. Compare supplier/trial force and moment, usable length, radius, grip and stock limits. No universal bending-force or minimum-radius formula is assumed. Not assessed: Slide/wipe tooling and tube support.
View check → MAC-049Declared input
Ram / three-point tube bender: Capability screening from explicit operating inputs and machine limits. Compare supplier/trial force and moment, usable length, radius, grip and stock limits. No universal bending-force or minimum-radius formula is assumed. Not assessed: Support distance and tube collapse.
View check → MAC-050Declared input
Stretch bending machine: Capability screening from explicit operating inputs and machine limits. Compare supplier/trial force and moment, usable length, radius, grip and stock limits. No universal bending-force or minimum-radius formula is assumed. Not assessed: Grip length, imposed tension and elongation history.
View check → MAC-051Declared input
Wire / bar bending machine: Capability screening from explicit operating inputs and machine limits. Compare supplier/trial force and moment, usable length, radius, grip and stock limits. No universal bending-force or minimum-radius formula is assumed. Not assessed: Feed length, straightening, tool sequence and torsion.
View check → MAC-052Declared input
Roll-forming line: Capability screening from explicit operating inputs and machine limits. Compare supplier/trial force and moment, usable length, radius, grip and stock limits. No universal bending-force or minimum-radius formula is assumed. Not assessed: Pass schedule, strip development and longitudinal strain.
View check → MAC-053Declared input
Induction tube bender: Capability screening from explicit operating inputs and machine limits. Compare supplier/trial force and moment, usable length, radius, grip and stock limits. No universal bending-force or minimum-radius formula is assumed. Not assessed: Heat cycle, temperature-dependent strength and cooling.
View check → MAC-054Declared input
Other / custom bending machine: Capability screening from explicit operating inputs and machine limits. Compare supplier/trial force and moment, usable length, radius, grip and stock limits. No universal bending-force or minimum-radius formula is assumed. Not assessed: Supplier-specific process, tooling and operating envelope.
View check → PRU-001Heuristic screen
Check if bending force is within limits using standard air bending formula: F = (1.33 * Rm * s² * b) / V.
View check → PRU-002Heuristic screen
Check if inner radius is too small. Min Ri depends on material and thickness: 0.5×s (mild steel), 1×s (stainless), 1–2×s by thickness band (aluminium, soft 5052-H32 temper assumed; 2–3×s for a declared 6xxx T5/T6 temper such as 6061-T6). Flags radii below 90 % of the limit. Hems are skipped.
View check → PRU-003Heuristic screen
Flange length measured from the outside of the bend (straight leg + (r+t)·tan(angle/2)): WARNING below max(4t, 0.7 x 6t routine V-die), INFO up to the comfortable 8t-die limit. Offset webs and hem returns are skipped.
View check → PRU-004Heuristic screen
Check if round holes are too close to bends (2T+R / 2.5T+R from the tangent line, Atlas Manufacturing); bend-end reliefs are skipped and holes spanning the bend are INFO.
View check → PRU-005Heuristic screen
Warn for high R/t bends likely to widen after air bending.
View check → PRU-007Heuristic screen
Informational: deep two-bend channel (flange more than half the channel width) that may need gooseneck or narrow punches.
View check → PRU-008Heuristic screen
Warn when an internal pocket is too narrow/deep for a typical welding torch.
View check → PRU-009Heuristic screen
Flag holes where depth/diameter > 5:1 (chip packing & drill wandering risk).
View check → PRU-010Heuristic screen
Flag holes whose entry plane is tilted 15-75 deg from perpendicular (drill wander risk); one finding per part.
View check → PRU-011Heuristic screen
Flag pairs of holes whose centres are too close (< 2.5 × max radius).
View check → PRU-012Heuristic screen
Warn on interior vertical walls that appear to have zero casting draft.
View check → PRU-013Heuristic screen
Flag pocket-like cavities where depth/width > 4:1 (tool deflection risk).
View check → PRU-014Heuristic screen
Flag thin walls: parallel plane pairs closer than the material-dependent minimum.
View check → PRU-015Heuristic screen
Warn on downward-facing planar surfaces below the common 45deg self-support limit.
View check → PRU-016Heuristic screen
Warn on thin, wide flat bases that are prone to peeling from the build plate.
View check → PRU-017Heuristic screen
Flag closed internal cavities with no obvious vent/drain hole.
View check → PRU-018Heuristic screen
Flag sharp concave vertical corners of blind pockets (radius < 1mm) that a rotating end mill cannot produce; one finding per part with the corner-edge count.
View check → PRU-020Heuristic screen
Flag bends that exceed the maximum recommended angle for the material.
View check → PRU-021Heuristic screen
Flag parallel bends that are too close together for standard tooling.
View check → PRU-023Heuristic screen
Countersink rim within 0.5 t of a bend tangent line, or countersink cone cutting into a bend (detector-based).
View check → PRU-025Heuristic screen
Flag internal concave features that prevent single-direction mold extraction.
View check → PRU-026Heuristic screen
Flag narrow slots where the width is below the minimum for standard tooling (1.5mm).
View check → PRU-027Heuristic screen
Flag large, unsupported flat areas prone to warping during heat treatment or welding.
View check → PRU-029Heuristic screen
Flag bends shorter than 3x sheet thickness -- short bends localize stress.
View check → PRU-030Heuristic screen
Flag holes whose edge is closer than sheet thickness to the part boundary.
View check → PRU-034Heuristic screen
Flag machined parts where solid volume / bbox volume < 15% -- wasteful.
View check → PRU-037Heuristic screen
Flag horizontal holes >8mm diameter that will sag during metal printing.
View check → PRU-038Heuristic screen
Flag walls with height/width > 16:1 -- buckling risk.
View check → PRU-041Heuristic screen
Flag parts with any dimension > 3000mm -- machine capacity concern.
View check → PRU-042Heuristic screen
Flag STEP files with more than one disconnected solid body. Silent when the bodies overlap (PRU-071) or when every extra body is a loose plug inside a cutout of the sheet while the cutting rules run (PRU-087).
View check → PRU-043Heuristic screen
Flag parts heavier than 25kg -- needs mechanical handling.
View check → PRU-044Heuristic screen
Flag blind holes that leave too little material to the opposite face.
View check → PRU-045Heuristic screen
Flag blind holes with too little thread engagement depth.
View check → PRU-046Heuristic screen
Flag milled pocket floors with too little remaining stock below them.
View check → PRU-047Heuristic screen
Flag stepped counterbores that remove too much local material thickness.
View check → PRU-052Heuristic screen
Flag hollow parts whose vent or drain opening is below galvanizing guidance.
View check → PRU-053Heuristic screen
Flag countersinks that consume too much local thickness.
View check → PRU-054Heuristic screen
Flag bend features longer than typical press-brake bed (3000mm).
View check → PRU-056Heuristic screen
Flag parts whose largest bounding-box dimension is below practical handling size.
View check → PRU-058Heuristic screen
Flag parts whose holes are drilled along more than two distinct cardinal axes.
View check → PRU-059Heuristic screen
Flag parts that use too many distinct hole diameters.
View check → PRU-063Heuristic screen
Flag sheet-metal parts whose detected thickness is below practical minimum.
View check → PRU-064Geometry check
B-rep validity
View check → PRU-065Geometry check
Surface-only files
View check → PRU-066Geometry check
Open boundaries and non-manifold edges
View check → PRU-067Geometry check
Non-positive solid volume
View check → PRU-068Heuristic screen
Minimum thickness of simple plates
View check → PRU-069Standard scope
ISO 9013 laser thickness scope
View check → PRU-071Geometry check
Positive-volume intersections between bodies
View check → PRU-072Standard scope
ISO 9013 plasma thickness scope
View check → PRU-073Standard scope
ISO 9013 flame thickness scope
View check → PRU-080Heuristic screen
Holes, slots and cutouts smaller than the cutting-process minimum (laser 0.7-1.5 x t by thickness band, floor 0.5 mm; plasma/flame 1.0 x t). Sources: laserhub.com, GL-Laser, 247TailorSteel, Xometry, Protolabs; Practical Machinist for plasma. Replaces PRU-019.
View check → PRU-081Heuristic screen
Material web between two cutouts below max(0.7 x t, 1.0 mm) for laser (1.0 x t plasma/flame): WARNING below 90 % of the limit, INFO from 90 % up to the limit. Sources: GL-Laser, laserhub.com, teprosa.de, sheetmetal.me. Replaces PRU-048.
View check → PRU-082Heuristic screen
Non-circular cutout closer than max(1.0 x t, 1.0 mm) to a free outer cut edge (bend tangent lines excluded). Sources: sheetmetal.me, teprosa.de, Protolabs. Circular holes stay with PRU-030. WARNING below 0.5 x the limit, INFO up to it (published range 0.5-1.0 x t).
View check → PRU-083Heuristic screen
Flat-stock footprint below the smallest quoted laser part size (15 mm / 100 mm2; t x t above 10 mm) or beyond the sheet format (INFO above 3000 x 1500 mm, WARNING above 3980 x 1980 mm). Sources: eMDe Blechfabrik, GL-Laser, laserhub.com.
View check → PRU-084Heuristic screen
Explicit laser_cutting only: INFO above the clean-cut band (steel 10, stainless 6, aluminium 4 mm; DIN EN ISO 9013-1 per GL-Laser/laserhub.com), WARNING above a typical 6 kW fibre-laser limit (steel 25, stainless 15, aluminium 12 mm).
View check → PRU-085Heuristic screen
Inside corner radius smaller than half the laser kerf (0.075 mm); sharp (r = 0) corners are not flagged because the laser rounds them automatically. Source: GL-Laser; teprosa.de for kerf.
View check → PRU-086Heuristic screen
Cut-contour edges shorter than 0.05 mm (import slivers / micro steps). Replaces PRU-070, now limited to the sheet's cut contour.
View check → PRU-087Heuristic screen
Loose coplanar plate lying completely inside a cutout of another plate (letter counters, plugs): falls out or tips into the head unless a micro-joint remains. Sources: eMDe Blechfabrik, GL-Laser, Wattsan.
View check → PRU-088Heuristic screen
Material metadata vs process: copper/brass (reflective) and galvanised stock on laser, aluminium note, flame cutting only for carbon steel. Not geometry based. Sources: Laser Focus World, Xometry, Piranha Fab.
View check → PRU-100Heuristic screen
Countersink depth versus local sheet thickness (knife edge / > 0.6 t) on recognised countersinks.
View check → PRU-101Heuristic screen
Hem return flange >= 4 t and closed hems on brittle or thick material.
View check → PRU-102Heuristic screen
Offset (Z) bend height: INFO between 2.5 t and 8 t (offset tooling needed), WARNING below 2.5 t.
View check → PRU-103Heuristic screen
Unrelieved partial-width bend ends on thick sheet and undersized relief notches.
View check → PRU-104Heuristic screen
Extruded hole (Durchzug) to edge >= 3 t and hole-to-hole >= 6 t.
View check → PRU-105Heuristic screen
Edge distance >= 2 D and pitch >= 3 D of regular equal-hole patterns (if they take rivets or inserts).
View check → PRU-106Heuristic screen
Spot-weld thickness ratio <= 3:1 and contact width for the electrode on a detected lap joint.
View check → PRU-107Heuristic screen
Tab-and-slot clearance per side versus kerf and burr.
View check → PRU-108Heuristic screen
Non-round cutouts and slots near a bend tangent line: slot parallel to the bend WARNING below 4 x t (INFO below 4 x t + R, Xometry/Fractory), other cutouts WARNING below 2.5 x t (INFO below half the V-die opening, SendCutSend). Round holes stay with PRU-004; a cutout crossing the bend is a relief window and is not judged.
View check → PRU-109Heuristic screen
Two bends that meet at a corner of a base face without a corner relief and whose bend zones overlap when unfolded into the flat pattern (material that would have to exist twice; Protocase, SendCutSend, DFMPro: relief width >= t, depth >= R + t). Closed corners whose unfolded bend zones are disjoint are shop-typical and not reported.
View check → PRU-110Declared input
Selected through-bore diameter against the declared PEM table row; excludes solid cylinders, blind and stepped bores. Missing or unsupported selections receive an INFO unassessed finding with no invalid face highlight. Geometry support requires exactly one solid.
View check → PRU-111Declared input
Distance between the two host planes of the declared through-hole, compared with its shank-code table row.
View check → PRU-112Declared input
Exact minimum center-to-outer-wire distance on both planar sheet surfaces; conservative for unequal stepped outlines. Special restraint exceptions need supplier review.
View check → PRU-113Declared input
Explicit Rockwell B input only; geometry/material name cannot establish hardness or local work hardening.
View check → PRU-114Declared input
Explicit CLS/CLSS series and stainless sheet declaration; no alloy inference from STEP geometry.
View check → PRU-115Declared input
Coaxial void conical mouth on the declared through-bore; tests the larger radial/axial chamfer leg against 0.127 mm.
View check → PRU-116Declared input
Explicit deburred_before_install input; this operation sequence is not detectable from geometry.
View check → PRU-117Declared input
Explicit aluminum sheet and installed_before_anodizing input; does not infer finishes or process order.
View check → PRU-118Declared input
Spot weld pitch
View check → PRU-119Declared input
Spot weld edge distance
View check → PRU-120Declared input
Declared spot nugget target
View check → PRU-121Declared input
Electrode axis alignment
View check → PRU-122Declared input
Selected clinch tool edge distance
View check → PRU-123Declared input
Selected clinch equipment stack capacity
View check → PRU-124Declared input
Actual die opening and declared K-factor; cut-edge distance from developed bend centerline >= V/2.
View check → PRU-125Declared input
Outside flange dimension >=0.7 actual die opening, preliminary screen for a 90-degree single rectangular air bend.
View check → PRU-126Declared input
Manufacturer SSAB A514 Grade B orientation-specific minimum inside radius, supported thickness 4.8–31.8 mm.
View check → PRU-127Declared input
Manufacturer SSAB A514 Grade B orientation-specific minimum actual die opening, supported thickness 4.8–31.8 mm.
View check → PRU-128Declared input
Round analytic cup blank/punch ratio compared only with explicitly qualified process limit.
View check → PRU-129Declared input
Actual hem sheet gauge compared with explicitly declared maximum sheet gauge of selected die.
View check → PRU-130Declared input
Bottom-of-sheet to top form height <=2.5 local sheet thickness; explicit tapping extrusion operation.
View check → PRU-131Declared input
Declared pre-pierce >=1 local sheet thickness; final bore is not substituted for pre-pierce.
View check → PRU-132Declared input
Mate single-hit pierce/extrude mild-steel sheet thickness <=1.90 mm; other materials unassessed.
View check → PRU-140Declared input
Selected actual pre-boring straight bore against declared bar/head/insert assembly minimum bore. Explicit geometry_state=pre_boring required; omitted/finished_part valid inputs remain unassessed. No starting bore inferred from final geometry.
View check → PRU-141Declared input
Full selected bore span from one entry plus declared holder clearance against selected assembly maximum overhang. Does not certify vibration or predict fixtures. Explicit operation-compatible precursor geometry_state required (pre_boring); omitted or finished_part is unassessed.
View check → PRU-142Declared input
Actual selected opposing planar wall gap against Sandvik's trochoidal-only 70% cutter/slot-width recommendation; no complete tool access or path claim.
View check → PRU-143Declared input
Selected simple flat-bottom blind bore cylindrical depth against explicit full-thread depth plus selected tap physical lead and qualified bottom clearance in mm. No thread or engagement strength inferred. Explicit operation-compatible precursor geometry_state required (pre_tapping); omitted or finished_part is unassessed.
View check → PRU-144Declared input
Explicit glass stock temper and waterjet operation compatibility; no inference from nominal CAD or generic material name.
View check → PRU-150Declared input
Measured straight rib thickness >60% measured adjacent wall thickness.
View check → PRU-151Declared input
Measured straight rib height >3x measured adjacent wall thickness.
View check → PRU-152Declared input
Selected planar wall draft magnitude <3 degrees PM-T1 or <5 degrees PM-T2 relative to declared pull axis; no extraction/undercut claim.
View check → PRU-153Declared input
Selected full cylindrical void diameter <2mm for declared Materialise SS316L metal LPBF.
View check → PRU-154Declared input
Selected powder-exit full cylindrical void diameter <3mm; no cavity connectivity or powder-removal proof.
View check → PRU-155Declared input
Declared ASCO conventional ferrous press/sinter; selected full cylindrical void intended net-shape is not parallel to pressing axis; secondary machining needed.
View check → PRU-156Declared input
Declared ASCO conventional ferrous uniform sleeve; exact tube axial height exceeds 8x measured radial wall thickness, density/tooling risk screen.
View check → PRU-160Declared input
Selected full bore/shaft on explicitly pre-coating geometry: bare diameter minus/plus 2x declared outward per-surface growth versus required final diameter bound. Uniform nominal allowance screen, no deposited-thickness/tolerance certification.
View check → PRU-162Declared input
INFO only: explicitly pre-hardening steel die-casting tooling, full parallel void bores with overlapping axial spans and solid intervening midpoint. Wall below 6mm supplier recommendation; no NADCA certification or crack simulation.
View check → PRU-170Declared input
SPIROL heat/ultrasonic insert: selected straight flat-bottom host hole depth at least declared insert length plus two thread pitches.
View check → PRU-171Declared input
SPIROL heat/ultrasonic insert: selected mating through-hole strictly larger than screw major diameter and smaller than insert pilot diameter; no assembly or load certification.
View check → PRU-172Declared input
SPIROL headed heat/ultrasonic insert: selected counterbore diameter within declared head diameter plus 0.5–1.3 mm, inclusive.
View check → PRU-173Declared input
SPIROL headed heat/ultrasonic insert: selected counterbore cylindrical depth at least declared head thickness.
View check → PRU-180Declared input
Selected Smalley shaft/housing groove bottom radius maximum 0.127 mm for measured host diameter at most 25.4 mm, else 0.254 mm; no load qualification.
View check → PRU-181Declared input
INFO supplier guideline: selected retaining groove nearest physical axial end margin at least approximately three radial groove depths; no shear, bending or retention qualification.
View check → PRU-182Declared input
Selected complete conical/cylindrical plastic host hole for explicit SPIROL straight heat/ultrasonic insert; included taper maximum 1 degree, widening toward selected entry. No 8-degree tapered style, countersink or retention qualification.
View check → PRU-190Declared input
INFO: exact declared Formvar salt-bath treatment and rework intent; positively recognized selected flat-bottom blind bores remaining unreworked. No thread, salt-removal or heat-treatment simulation.
View check → PRU-191Declared input
INFO below 1mm: selected quarter-cylinder convex prepared round tangent to perpendicular planes; TIGER Primer 270–273 approximate 1–2mm guidance. Compatible declared steel/aluminum substrate, excludes opposite curved sheet-bend wall.
View check → PRU-200Declared input
Selected complete closed offset-cone emboss narrows along declared upper-tool withdrawal; matching normal wall and host/cap sheet gauge. Draft >=5 degrees Mate recommendation; no global extraction certification.
View check → PRU-201Declared input
Explicit actual continuous-bead lower-tool radius >=2 times measured local gauge; one complete straight rounded trapezoidal bead with four connected arcs and coplanar host legs; selected concentric partial walls and matching inner/outer sheet flats. Finished bead radius is not tool radius.
View check → PRU-202Declared input
Selected recognized collar and adjacent finite 90-degree bend on the same sheet host; actual clearance to explicitly selected tangent or theoretical inside-intersection datum compared only with qualified drawing/process minimum. No Mate or CONIC threshold assumed.
View check → PRU-210Declared input
INFO: selected parallel straight outer cut walls on a proven constant-thickness plate. Exact material cross-section width compared with SendCutSend general 0.5T advice; material-specific supplier limits take precedence. No global minimum, strength or cutting qualification.
View check → PRU-220Declared input
Capped analytic passages and classified void components prove only geometric reachability from explicitly selected internal points; no powder-flow or evacuation certification.
View check → PRU-221Declared input
Custom-Pak PE/PP declared mold-half role and pair: exact local rectangular mouth/floor/four-wall topology; minimum mouth width versus local mouth-level depth. INFO supplier guidance only.
View check → PRU-240Declared input
Selected complete straight convex triangular plastic ultrasonic ridge measured against explicit qualified drawing base width and height with dimensional tolerance; no generic supplier acceptance or weld qualification.
View check → PRU-250Declared input
Exact material-intersection screen from declared gun points to selected planar face-interior points on one valid solid. INFO when no clear front-facing segment exists. Sealed-cavity gun positions excluded. This is not a powder-transport, electric-field, gun-body, full-face or coating-quality prediction.
View check → PRU-251Declared input
Compare explicitly required uncoated face IDs against the declared mask plan, on one valid solid. INFO for omitted faces; no inference of threads, mating intent, mask fit or actual coating deposition.
View check → PRU-260Declared input
Explicit qualified pre-coating pitch diameter plus/minus 4 times uniform normal electroless nickel thickness for declared 60-degree metric thread; selected simplified full cylinder establishes only internal/external location and material side. Finished min/max PD limits declared. No PD derived from CAD bore/shaft radius; no thread class or strength assessment.
View check → PRU-270Declared input
Signed outward-normal projection at selected planar interior points for explicitly declared rigid tooling withdrawal. INFO for immediate local interference; tangency and uncertainty unassessed. No complete tool sweep, ejection or manufacturability conclusion.
View check → PRU-271Declared input
Exact complete cylindrical enclosing gun envelope over an explicitly declared straight axial approach. INFO for conservative envelope interference or tangency; enclosed starts and incomplete geometric proof unassessed. Does not prove actual gun collision or deposited coverage.
View check → PRU-300Declared input
INFO: explicit Round Point diameter, die-side role, actual stripper diameter/side and pre-clinching rectangular blanks. Local edge allowance only; no bend-start, tool-body collision, interlock or strength assessment.
View check → PRU-302Declared input
INFO: explicitly named RIVKLE23300040025, one valid complete constant-thickness host sheet and selected through bore before installation; physical gauge0.25–2.5mm inclusive. No invented nominal6mm bore tolerance, material compatibility, installed quality or strength.
View check → PRU-303Declared input
INFO supplier recommendation for one whole rectangular tab crossing exactly one complete rectangular through slot on two uncoated separate flat stocks. Explicit compensated finished dimensions and independent declared tab/slot cut and positive tab-stock tolerances. No worst-case fit guarantee, tool access or joint strength.
View check → PRU-310Geometry check
Continuous fixed-orientation axial box/cylinder envelope against declared stationary STEP solids, after complete moving-solid containment proof. Conservative interference INFO; contact, incomplete bodies or kernel failure unassessed. No tool rotation, cutting or full process feasibility.
View check → SPR-001Engineering model
Cold-coiled compression — geometry, declared design limits and explicit qualification gaps. Cylindrical round wire, uniform active coils, axial load, small helix angle, linear elastic material. End geometry, buckling and loaded diameters need separate evidence. Material/heat treatment, tolerances, surface condition, residual stress, relaxation, corrosion, operating temperature, fatigue life and production tests remain unverified.
View check → SPR-002Engineering model
Hot-coiled compression — geometry, declared design limits and explicit qualification gaps. Cylindrical round wire, uniform active coils, axial load, small helix angle, linear elastic material. End geometry, buckling and loaded diameters need separate evidence. Material/heat treatment, tolerances, surface condition, residual stress, relaxation, corrosion, operating temperature, fatigue life and production tests remain unverified.
View check → SPR-003Engineering model
Conical compression — geometry, declared design limits and explicit qualification gaps. Supplier/test force–travel curve for the actual assembly and operating conditions. Piecewise linear interpolation only inside its recorded range; no extrapolation or inferred material law. Progressive coil contact, telescoping/solid height, interference and section-specific stresses need a validated supplier curve, geometry/contact analysis and material evidence.
View check → SPR-004Engineering model
Barrel compression — geometry, declared design limits and explicit qualification gaps. Supplier/test force–travel curve for the actual assembly and operating conditions. Piecewise linear interpolation only inside its recorded range; no extrapolation or inferred material law. Progressive coil contact, telescoping/solid height, interference and section-specific stresses need a validated supplier curve, geometry/contact analysis and material evidence.
View check → SPR-005Engineering model
Hourglass compression — geometry, declared design limits and explicit qualification gaps. Supplier/test force–travel curve for the actual assembly and operating conditions. Piecewise linear interpolation only inside its recorded range; no extrapolation or inferred material law. Progressive coil contact, telescoping/solid height, interference and section-specific stresses need a validated supplier curve, geometry/contact analysis and material evidence.
View check → SPR-006Engineering model
Variable-pitch compression — geometry, declared design limits and explicit qualification gaps. Supplier/test force–travel curve for the actual assembly and operating conditions. Piecewise linear interpolation only inside its recorded range; no extrapolation or inferred material law. Progressive coil contact, telescoping/solid height, interference and section-specific stresses need a validated supplier curve, geometry/contact analysis and material evidence.
View check → SPR-007Engineering model
Nested coil assembly — geometry, declared design limits and explicit qualification gaps. Supplier/test force–travel curve for the actual assembly and operating conditions. Piecewise linear interpolation only inside its recorded range; no extrapolation or inferred material law. Progressive coil contact, telescoping/solid height, interference and section-specific stresses need a validated supplier curve, geometry/contact analysis and material evidence.
View check → SPR-008Engineering model
Rectangular-wire die spring — geometry, declared design limits and explicit qualification gaps. Supplier/test force–travel curve for the actual assembly and operating conditions. Piecewise linear interpolation only inside its recorded range; no extrapolation or inferred material law. Progressive coil contact, telescoping/solid height, interference and section-specific stresses need a validated supplier curve, geometry/contact analysis and material evidence.
View check → SPR-009Engineering model
Cold-coiled extension — geometry, declared design limits and explicit qualification gaps. Cylindrical round wire, axial load, linear elastic body after coils separate. Initial tension must be declared. Hook stresses and hook compliance are excluded. Material/heat treatment, tolerances, surface condition, residual stress, relaxation, corrosion, operating temperature, fatigue life and production tests remain unverified.
View check → SPR-010Engineering model
Hot-coiled extension — geometry, declared design limits and explicit qualification gaps. Cylindrical round wire, axial load, linear elastic body after coils separate. Initial tension must be declared. Hook stresses and hook compliance are excluded. Material/heat treatment, tolerances, surface condition, residual stress, relaxation, corrosion, operating temperature, fatigue life and production tests remain unverified.
View check → SPR-011Engineering model
Garter spring — geometry, declared design limits and explicit qualification gaps. Supplier/test force–travel curve for the actual assembly and operating conditions. Piecewise linear interpolation only inside its recorded range; no extrapolation or inferred material law. Ring closure, joint retention, radial load conversion and sealing contact require assembly geometry and supplier/test evidence.
View check → SPR-012Engineering model
Helical torsion / leg spring — geometry, declared design limits and explicit qualification gaps. Single cylindrical round-wire torsion coil, small elastic rotations, two straight legs with declared lengths. Curved legs, friction, large rotations and residual stress require separate verification. Material/heat treatment, tolerances, surface condition, residual stress, relaxation, corrosion, operating temperature, fatigue life and production tests remain unverified.
View check → SPR-013Engineering model
Double torsion spring — geometry, declared design limits and explicit qualification gaps. Supplier/test force–travel curve for the actual assembly and operating conditions. Piecewise linear interpolation only inside its recorded range; no extrapolation or inferred material law. Unequal coil/leg compliance, bridge stress and load sharing need an assembly torque–angle curve or validated model.
View check → SPR-014Engineering model
Solid circular torsion bar — geometry, declared design limits and explicit qualification gaps. Straight uniform circular bar or tube in Saint-Venant torsion. End connections, stress concentrations and restrained warping are excluded. Material/heat treatment, tolerances, surface condition, residual stress, relaxation, corrosion, operating temperature, fatigue life and production tests remain unverified.
View check → SPR-015Engineering model
Tubular torsion bar — geometry, declared design limits and explicit qualification gaps. Straight uniform circular bar or tube in Saint-Venant torsion. End connections, stress concentrations and restrained warping are excluded. Material/heat treatment, tolerances, surface condition, residual stress, relaxation, corrosion, operating temperature, fatigue life and production tests remain unverified.
View check → SPR-016Engineering model
Rectangular torsion bar — geometry, declared design limits and explicit qualification gaps. Supplier/test force–travel curve for the actual assembly and operating conditions. Piecewise linear interpolation only inside its recorded range; no extrapolation or inferred material law. Non-circular torsion, restrained warping and end stress concentrations need a validated torque–angle curve and section model.
View check → SPR-017Engineering model
Single disc / Belleville — geometry, declared design limits and explicit qualification gaps. Identical constant-thickness discs without contact flats, rim loading, ideal frictionless series/parallel arrangement. Calculation stops at flat; stresses, tolerances and fatigue need further evidence. Material/heat treatment, tolerances, surface condition, residual stress, relaxation, corrosion, operating temperature, fatigue life and production tests remain unverified.
View check → SPR-018Engineering model
Disc stack in series — geometry, declared design limits and explicit qualification gaps. Identical constant-thickness discs without contact flats, rim loading, ideal frictionless series/parallel arrangement. Calculation stops at flat; stresses, tolerances and fatigue need further evidence. Material/heat treatment, tolerances, surface condition, residual stress, relaxation, corrosion, operating temperature, fatigue life and production tests remain unverified.
View check → SPR-019Engineering model
Disc stack in parallel — geometry, declared design limits and explicit qualification gaps. Identical constant-thickness discs without contact flats, rim loading, ideal frictionless series/parallel arrangement. Calculation stops at flat; stresses, tolerances and fatigue need further evidence. Material/heat treatment, tolerances, surface condition, residual stress, relaxation, corrosion, operating temperature, fatigue life and production tests remain unverified.
View check → SPR-020Engineering model
Mixed disc stack — geometry, declared design limits and explicit qualification gaps. Identical constant-thickness discs without contact flats, rim loading, ideal frictionless series/parallel arrangement. Calculation stops at flat; stresses, tolerances and fatigue need further evidence. Material/heat treatment, tolerances, surface condition, residual stress, relaxation, corrosion, operating temperature, fatigue life and production tests remain unverified.
View check → SPR-021Engineering model
Single-turn wave spring — geometry, declared design limits and explicit qualification gaps. Supplier/test force–travel curve for the actual assembly and operating conditions. Piecewise linear interpolation only inside its recorded range; no extrapolation or inferred material law. Wave count, crest contact, flattening, edge stresses, nesting friction and manufacturing factors require a supplier curve and wave-specific calculation/test evidence.
View check → SPR-022Engineering model
Crest-to-crest wave spring — geometry, declared design limits and explicit qualification gaps. Supplier/test force–travel curve for the actual assembly and operating conditions. Piecewise linear interpolation only inside its recorded range; no extrapolation or inferred material law. Wave count, crest contact, flattening, edge stresses, nesting friction and manufacturing factors require a supplier curve and wave-specific calculation/test evidence.
View check → SPR-023Engineering model
Nested wave spring — geometry, declared design limits and explicit qualification gaps. Supplier/test force–travel curve for the actual assembly and operating conditions. Piecewise linear interpolation only inside its recorded range; no extrapolation or inferred material law. Wave count, crest contact, flattening, edge stresses, nesting friction and manufacturing factors require a supplier curve and wave-specific calculation/test evidence.
View check → SPR-024Engineering model
Cantilever leaf spring — geometry, declared design limits and explicit qualification gaps. Straight uniform rectangular isotropic beam, clamped at one end, transverse point load at the other; small deflection Euler–Bernoulli model. Material/heat treatment, tolerances, surface condition, residual stress, relaxation, corrosion, operating temperature, fatigue life and production tests remain unverified.
View check → SPR-025Engineering model
Simply supported leaf spring — geometry, declared design limits and explicit qualification gaps. Straight uniform rectangular isotropic beam, two simple supports, central transverse point load; small deflection Euler–Bernoulli model. Material/heat treatment, tolerances, surface condition, residual stress, relaxation, corrosion, operating temperature, fatigue life and production tests remain unverified.
View check → SPR-026Engineering model
Multi-leaf pack — geometry, declared design limits and explicit qualification gaps. Supplier/test force–travel curve for the actual assembly and operating conditions. Piecewise linear interpolation only inside its recorded range; no extrapolation or inferred material law. Variable section, interleaf friction, eyes/clamps and contact stresses require supplier curves or a validated assembly model.
View check → SPR-027Engineering model
Parabolic leaf — geometry, declared design limits and explicit qualification gaps. Supplier/test force–travel curve for the actual assembly and operating conditions. Piecewise linear interpolation only inside its recorded range; no extrapolation or inferred material law. Variable section, interleaf friction, eyes/clamps and contact stresses require supplier curves or a validated assembly model.
View check → SPR-028Engineering model
Spiral / clock / power spring — geometry, declared design limits and explicit qualification gaps. Supplier/test force–travel curve for the actual assembly and operating conditions. Piecewise linear interpolation only inside its recorded range; no extrapolation or inferred material law. Strip curvature, coil/drum contact, prestress and reversal need a torque–angle curve and fatigue evidence.
View check → SPR-029Engineering model
Constant-force strip spring — geometry, declared design limits and explicit qualification gaps. Supplier/test force–travel curve for the actual assembly and operating conditions. Piecewise linear interpolation only inside its recorded range; no extrapolation or inferred material law. Uncoiling radius, minimum extension, mounting and strip fatigue need supplier/test evidence.
View check → SPR-030Engineering model
Constant-torque spring motor — geometry, declared design limits and explicit qualification gaps. Supplier/test force–travel curve for the actual assembly and operating conditions. Piecewise linear interpolation only inside its recorded range; no extrapolation or inferred material law. Drum transfer, preload, reverse bending and strip fatigue need supplier/test evidence.
View check → SPR-031Engineering model
Volute spring — geometry, declared design limits and explicit qualification gaps. Supplier/test force–travel curve for the actual assembly and operating conditions. Piecewise linear interpolation only inside its recorded range; no extrapolation or inferred material law. Telescoping contact, friction and tapered strip stresses need supplier/test evidence.
View check → SPR-032Engineering model
Diaphragm / slotted disc — geometry, declared design limits and explicit qualification gaps. Supplier/test force–travel curve for the actual assembly and operating conditions. Piecewise linear interpolation only inside its recorded range; no extrapolation or inferred material law. Slot-tip stress, lever ratio, contact and snap-through need a nonlinear shell/contact model and tests.
View check → SPR-033Engineering model
Flexure / compliant mechanism — geometry, declared design limits and explicit qualification gaps. Supplier/test force–travel curve for the actual assembly and operating conditions. Piecewise linear interpolation only inside its recorded range; no extrapolation or inferred material law. Notch stress, large rotation, multiaxial loading and geometric nonlinearity need a validated flexure model.
View check → SPR-034Engineering model
Elastomer / rubber spring — geometry, declared design limits and explicit qualification gaps. Supplier/test force–travel curve for the actual assembly and operating conditions. Piecewise linear interpolation only inside its recorded range; no extrapolation or inferred material law. Viscoelastic rate/temperature dependence, ageing, compression set and hysteresis need material and cyclic test data.
View check → SPR-035Engineering model
Gas spring — geometry, declared design limits and explicit qualification gaps. Supplier/test force–travel curve for the actual assembly and operating conditions. Piecewise linear interpolation only inside its recorded range; no extrapolation or inferred material law. Pressure containment, seal friction/leakage, temperature and end-stop loads require supplier qualification.
View check → SPR-036Engineering model
Air / pneumatic spring — geometry, declared design limits and explicit qualification gaps. Supplier/test force–travel curve for the actual assembly and operating conditions. Piecewise linear interpolation only inside its recorded range; no extrapolation or inferred material law. Effective area, operating pressure, volume, temperature, frequency and bellows fatigue need supplier/test evidence.
View check → SPR-037Engineering model
Metal bellows spring — geometry, declared design limits and explicit qualification gaps. Supplier/test force–travel curve for the actual assembly and operating conditions. Piecewise linear interpolation only inside its recorded range; no extrapolation or inferred material law. Membrane/bending stress, pressure thrust, instability and convolution fatigue need a bellows-specific model and tests.
View check → SPR-038Engineering model
Magnetic spring — geometry, declared design limits and explicit qualification gaps. Supplier/test force–travel curve for the actual assembly and operating conditions. Piecewise linear interpolation only inside its recorded range; no extrapolation or inferred material law. Magnetic material, temperature, field interaction and lateral stability need an electromagnetic/assembly model.
View check → SPR-039Engineering model
Composite leaf spring — geometry, declared design limits and explicit qualification gaps. Supplier/test force–travel curve for the actual assembly and operating conditions. Piecewise linear interpolation only inside its recorded range; no extrapolation or inferred material law. Anisotropic layup, interlaminar stress, moisture, creep and damage require laminate properties and qualification tests.
View check → SPR-040Engineering model
Shape-memory spring — geometry, declared design limits and explicit qualification gaps. Supplier/test force–travel curve for the actual assembly and operating conditions. Piecewise linear interpolation only inside its recorded range; no extrapolation or inferred material law. Transformation temperatures, hysteresis, phase fraction and cyclic degradation need thermomechanical test curves.
View check → No matching check found. Try another search term or a check ID.